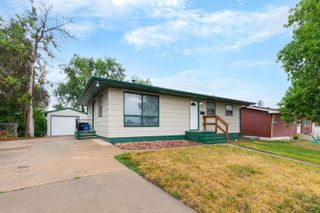
2728 ARROWHEAD DR, Rapid City, SD 57702
- 3 beds |
- 2 baths |
- 1,718 sqft
 Single-Family Home
  Built in 1960
  9,583sqft lot
 —— car garage
  $221/sqft
  Listed 4 days ago
Property Description
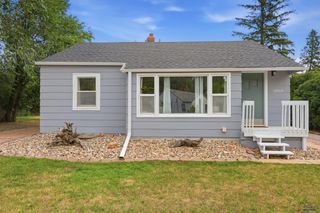
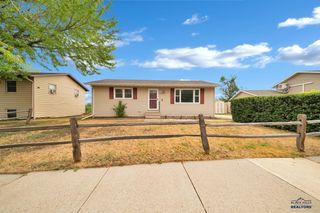
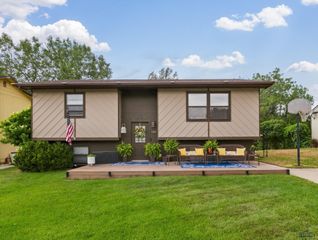
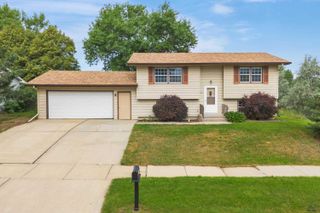
Set in the established Country Club Heights neighborhood, this updated ranch style home offers a welcoming blend of comfort, natural light, and everyday convenience. With 1,718 finished square feet, the home features 3 bedrooms, 2 bathrooms, 2 wood burning fireplaces, and a finished basement that expands your living space. The covered patio is perfect for unwinding and watching local wildlife, while the spacious yard provides room for gardening, winter sledding, and simply enjoying the outdoors. Inside, a skylight brightens the kitchen, and a bay window frames a lovely neighborhood view. The cozy lower level family room is ideal for movie nights, complete with a second fireplace that makes winter evenings feel warm and inviting. Located near Canyon Lake, the home offers convenient access to walking paths, parks, and outdoor recreation, with Meadowbrook and Arrowhead golf courses just minutes away. With beautiful updates, durable metal siding, a covered patio, open deck, and fenced yard with sprinklers, this property is ready for its next owner to enjoy the comfort and charm it provides. Listed by Ashley Reed with Oak & Key Realty 605-270-0655.
- Listing Status:
- Active
- Date Added:
- August 6, 2026
- Data Last Updated:
- August 10, 2026 at 12:42PM
- Listing Office:
- OAK & KEY REALTY, LLC : 605-593-5658
- Listing Agent:
- ASHLEY REED : 605-270-0655
- MLS ID:
- 180378

- General: Frame
- Style: Ranch
- Parking: One Car
- Roofing: Rubber
- General: RanchFull BasementConcrete Block
- HOA Amenities: None
- School District: Rapid City
- County: Pennington
- Driveway: West
- Fencing: Chain LinkBack
This listing courtesy of ASHLEY REED , OAK & KEY REALTY, LLC
Monthly Payment
- Principal & Interest $
- Property Taxes $
- Home Insurance $
- VA Funding Fee $

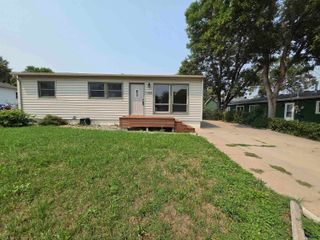
 New - 3 days ago