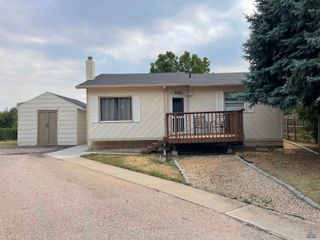
3013 COPPER LANE CT, Rapid City, SD 57703
- 4 beds |
- 2 baths |
- 1,758 sqft
 Single-Family Home
  Built in 1987
  7,841sqft lot
 —— car garage
  $199/sqft
  Listed 1 month ago
Property Description
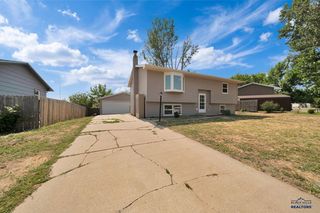
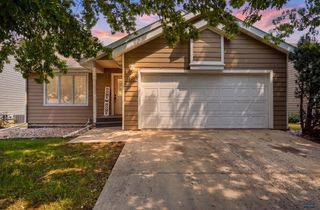
Are you looking for a home that's truly magical? Then you'll want to see 3013 Copper Lane Court in Rapid City, South Dakota. This 4-bedroom, 2-bath split-foyer home (with one non-conforming bedroom) blends modern updates with a functional layout that's ready for everyday living. From the moment you walk in, the picture window fills the living room with natural light, creating a warm and welcoming atmosphere. The beautifully updated kitchen features butcher block countertops, a farmhouse sink, and thoughtful finishes that make it both stylish and functional. With two bedrooms upstairs and two downstairs, there's plenty of space for everyone. The main floor includes an updated full bathroom full of charm and character, while a second full bathroom downstairs adds convenience. The lower level also features a second living room and a laundry room, giving you extra space to spread out. Step outside and you'll discover what makes this home feel truly magical. The private backyard offers a peaceful retreat with a deck that's perfect for summer evenings, entertaining guests, or simply relaxing after a long day. With access to the attached 2-car garage, thoughtful updates throughout, and a setting that feels like your own private escape, 3013 Copper Lane Court is a home you'll want to experience in person. Listed by Cheyenne McGriff, RE/MAX RESULTS (605) 209-1988 and co-listed by Karen Soderquist, RE/MAX RESULTS (605) 381-4300.
- Listing Status:
- Active
- Date Added:
- July 6, 2026
- Data Last Updated:
- August 10, 2026 at 12:42PM
- Listing Office:
- RE/MAX RESULTS : 605-341-4300
- Listing Agent:
- CHEYENNE MCGRIFF : 605-209-1988
- MLS ID:
- 179870

- General: Frame
- Style: Split Foyer
- Parking: Two Car
- Roofing: Composition
- General: Split FoyerFull BasementPoured Concrete
- HOA Amenities: None
- School District: Rapid City
- County: Pennington
- Driveway: North
- Fencing: Privacy
This listing courtesy of CHEYENNE MCGRIFF , RE/MAX RESULTS
Monthly Payment
- Principal & Interest $
- Property Taxes $
- Home Insurance $
- VA Funding Fee $

 New - 3 days ago