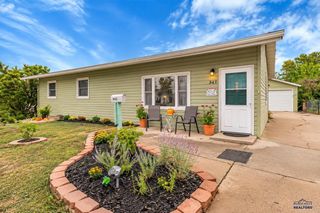
3022 GYPSEY RD, Rapid City, SD 57703
- 4 beds |
- 2 baths |
- 1,780 sqft
 Single-Family Home
  Built in 1997
  8,712sqft lot
 —— car garage
  $222/sqft
  Listed 7 days ago
Property Description
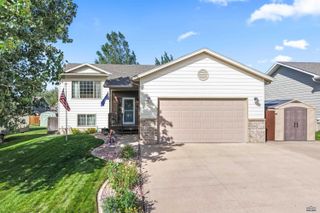
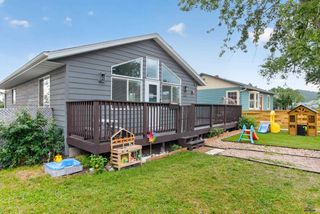
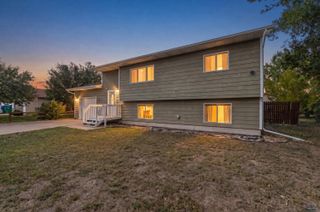
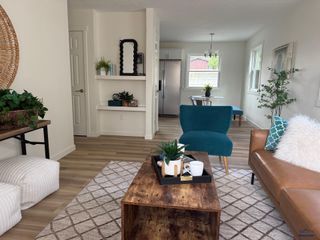
Welcome to 3022 Gypsey Rd! This clean, move-in ready 4-bedroom, 2-bath home with an attached 2-car garage has been thoughtfully updated throughout. Major improvements include new windows throughout in 2025, plus a furnace, A/C and water heater all replaced in 2019. The main level features vaulted ceilings and an open layout connecting the living room, dining area and kitchen. The kitchen offers granite countertops and a breakfast bar, while the spacious dining area provides plenty of room for entertaining. Step outside onto the deck overlooking the fenced backyard and huge patio, poured in 2023 and complete with a 240V hookup. The backyard offers a great sense of privacy, with mature trees beyond the back property line creating a natural buffer between neighboring homes. Two bedrooms and a full bathroom with dual sinks complete the main level. Downstairs you'll find a comfortable family room and two additional bedrooms. One bedroom offers private access to the bathroom, creating a great option for a primary suite, while the bathroom is also conveniently accessible from the family room. The spacious foyer provides direct access to the attached 2-car garage, which offers plenty of additional storage space. Outside, a 12' x 8' storage shed adds even more room for lawn equipment and outdoor gear. With numerous updates completed over the past seven years, a functional layout and great indoor and outdoor living spaces, this home is truly ready for its next owner!
- Listing Status:
- Active
- Date Added:
- September 14, 2026
- Data Last Updated:
- September 21, 2026 at 12:42PM
- Listing Office:
- RE/MAX ADVANTAGE : 605-343-7653
- Listing Agent:
- RILEY MCMANIGAL : 605-431-9228
- MLS ID:
- 181002

- General: Frame
- Style: Split Foyer
- Parking: Two Car
- Roofing: Composition
- General: Split FoyerFull Basement
- HOA Amenities: None
- School District: Rapid City
- County: Pennington
- Driveway: South
- Fencing: Chain LinkPrivacyBack
This listing courtesy of RILEY MCMANIGAL , RE/MAX ADVANTAGE
Monthly Payment
- Principal & Interest $
- Property Taxes $
- Home Insurance $
- VA Funding Fee $

 New - 2 days ago