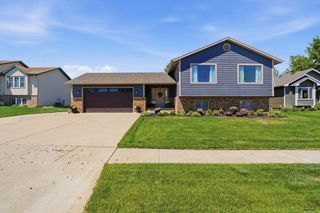
3101 TATE CT, Rapid City, SD 57703
- 4 beds |
- 3 baths |
- 2,314 sqft
 Single-Family Home
  Built in 2018
  10,454sqft lot
 —— car garage
  $222/sqft
  Listed 1 month ago
Property Description
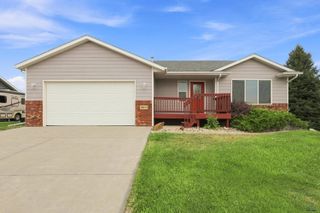
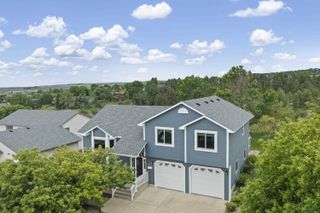
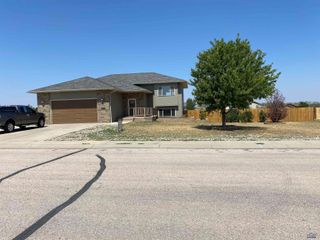
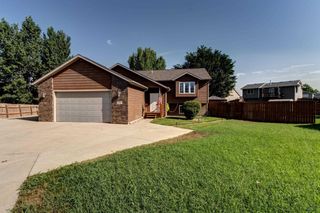
Luxury finishes, timeless design, and impeccable care come together in this absolutely magazine-worthy ranch-style home with a walkout basement and breathtaking Black Hills views. Located in a cul-de-sac, the open-concept floor plan is beautifully appointed with neutral designer finishes that create a warm, inviting atmosphere throughout. Offering 4 bedrooms, 3 bathrooms, and a versatile flex room perfect for a home office, workout space, hobby room, or playroom. This home delivers both beauty and functionality, offering laundry on both levels as well! The walkout lower level provides exceptional additional living space, including a cozy family room centered around a gas fireplace, the perfect place to unwind or gather with family and friends. Step outside to enjoy the covered, maintenance-free 10x20 deck overlooking an immaculately landscaped, privacy-fenced backyard with underground sprinklers, a large storage shed, and unforgettable views stretching to Black Elk Peak. The heated and fully-finished garage is a dream for the garage-lovers out there. Every inch of this home reflects thoughtful design and meticulous maintenance, making it truly move-in ready. This is the kind of home that rarely comes available and is an absolute must-see!
- Listing Status:
- Active
- Date Added:
- July 10, 2026
- Data Last Updated:
- August 10, 2026 at 12:42PM
- Listing Office:
- EXP REALTY : 605-593-2763
- Listing Agent:
- ALICEN DUPONT : 605-390-1339
- MLS ID:
- 179954

- General: Frame
- Style: Ranch
- Parking: Two Car
- Roofing: Composition
- General: RanchCompletely FinishedFull BasementPoured ConcreteWalkout
- HOA Amenities: PlaygroundOther (See Remarks)
- School District: Rapid City
- County: Pennington
- Driveway: North
- Fencing: BackPrivacyWood
This listing courtesy of ALICEN DUPONT , EXP REALTY
Monthly Payment
- Principal & Interest $
- Property Taxes $
- Home Insurance $
- VA Funding Fee $

 New - 3 days ago