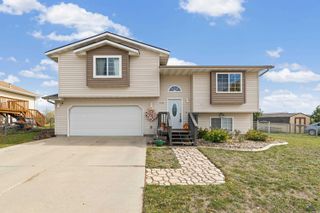
3148 CONSERVATION WAY, Rapid City, SD 57703
- 2 beds |
- 2 baths |
- 1,327 sqft
 Single-Family Home
 Built in 2017
 6,970sqft lot
 —— car garage
 $291/sqft
 Listed 19 days ago
Property Description
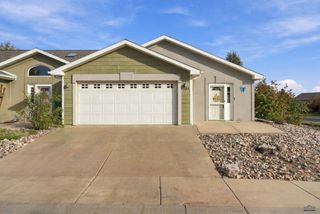
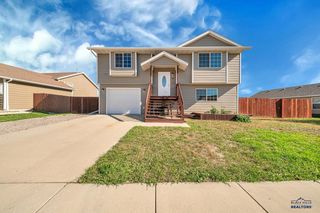
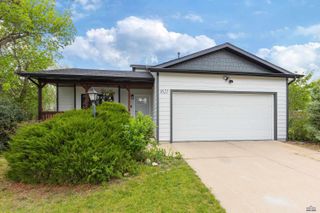
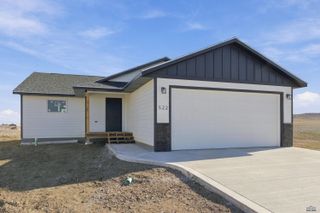
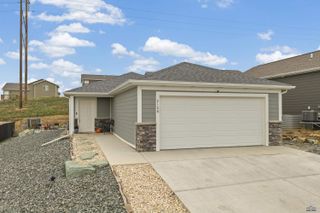
Exceptional Custom-Built Home with Style, Space & Accessibility Discover the difference in this one-of-a-kind, custom-built home, thoughtfully designed with comfort, style, and functionality in mind. Built in 2017, this beautiful single-level, zero-entry home offers an exceptional blend of spacious living, quality finishes, and accessibility. Step inside from the welcoming covered front porch and be captivated by the impressive 12-foot ceilings, creating an open, airy atmosphere rarely found in typical homes. Recessed lighting and custom light fixtures add the perfect finishing touch throughout. The spacious primary suite is designed for relaxation, featuring a generous walk-through closet, a beautifully tiled shower, and a separate soaking tub — the perfect place to unwind at the end of the day. A second generously sized bedroom offers flexibility for guests, family, or a home office. The expansive living and dining areas flow seamlessly onto a large covered patio, creating an ideal setting for year-round entertaining, outdoor dining, or simply enjoying a quiet morning or evening. At the heart of the home, the custom kitchen showcases beautiful cabinetry, tiled backsplash, black stainless-steel appliances, and an oversized breakfast bar topped with stainless steel — perfect for meal preparation, casual dining, and gathering with friends and family. Additional highlights include an oversized two-car garage and thoughtful accessibility features throughout, including zero-entry access and 36-inch-wide doors for enhanced ease of movement and everyday convenience. Distinctive, spacious, and thoughtfully designed, this exceptional home offers the character of custom construction with the comfort and convenience of single-level living. If you’re looking for something beyond the ordinary, this home is a must-see! Property is listed below current county assessed value
- Listing Status:
- Active
- Date Added:
- October 21, 2026
- Data Last Updated:
- November 9, 2026 at 4:45PM
- Listing Office:
- RUSHMORE REAL ESTATE GROUP LIMITED : 605-939-5649
- Listing Agent:
- GREGG STILTON : 605-939-5649
- MLS ID:
- 181626

- General: Frame
- Style: Ranch
- Parking: Two Car
- Roofing: Composition
- General: RanchCrawl SpacePoured Concrete
- HOA Amenities: None
- School District: Rapid City
- County: Pennington
- Driveway: South
- Fencing: Partial
This listing courtesy of GREGG STILTON , RUSHMORE REAL ESTATE GROUP LIMITED
Monthly Payment
- Principal & Interest $
- Property Taxes $
- Home Insurance $
- VA Funding Fee $