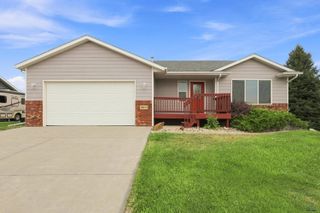
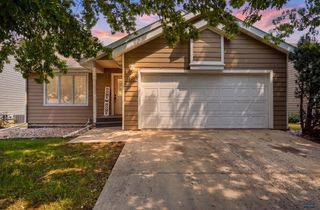
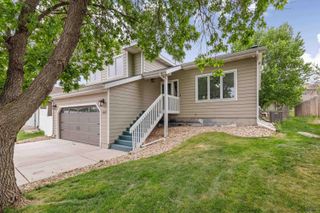
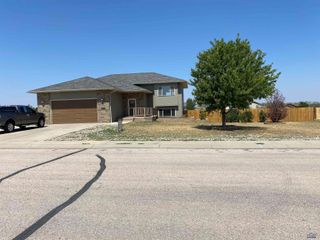
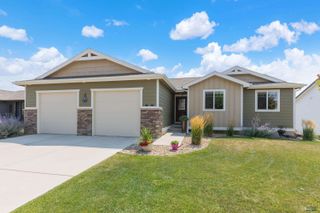
3211 HOMESTEAD ST, Rapid City, SD 57703
- 3 beds |
- 2 baths |
- 2,348 sqft
 Single-Family Home
  Built in 2018
  7,405sqft lot
 —— car garage
  $181/sqft
  Listed 2 months ago
Property Description
Welcome to 3211 Homestead Street in Rapid Valley, a one-owner 3-bedroom, 2-bath home with a 2-car garage. If you’ve been looking for something you can move right into, live comfortably, and build equity at the same time, this is it. From the moment you step inside, this home feels open and inviting. The living room features hardwood floors, a gas fireplace, and vaulted ceilings that create a spacious feel. The kitchen is both functional and updated, with quartz countertops, a pantry, space for a dining table, and great connection to the main living area. The quartz continues into the bathrooms, giving the home a clean, cohesive look. All appliances are included, making this truly move-in ready. All three bedrooms are located on the main level, creating a practical layout. The primary suite includes a walk-in closet and a private bathroom with double sinks and a walk-in shower. You’ll also find the second bathroom and main-floor laundry on this level. Downstairs, the unfinished basement is already plumbed for a future bathroom, giving you the opportunity to add additional living space, bedrooms, or customize it to fit your needs. Outside, you’ll find a backyard patio along with a sprinkler system in both the front and back yard to help keep things low maintenance. The HOA is $150 per year and includes access to a neighborhood playground. With updated finishes, a functional layout, and room to grow, this home offers a great opportunity in a convenient Rapid Valley location, close to I-90, shopping, and easy access to anywhere in Rapid City. Listed by Cheyenne McGriff, RE/MAX RESULTS (605) 209-1988 and co-listed by Karen Soderquist, RE/MAX RESULTS (605) 381-4300.
- Listing Status:
- Active
- Date Added:
- May 27, 2026
- Data Last Updated:
- August 10, 2026 at 12:42PM
- Listing Office:
- RE/MAX RESULTS : 605-341-4300
- Listing Agent:
- CHEYENNE MCGRIFF : 605-209-1988
- MLS ID:
- 179222

- General: Frame
- Style: Ranch
- Parking: Two Car
- Roofing: Composition
- General: RanchFull BasementPoured Concrete
- HOA Amenities: PlaygroundOther (See Remarks)
- School District: Rapid City
- County: Pennington
- Driveway: North
- Fencing: None
This listing courtesy of CHEYENNE MCGRIFF , RE/MAX RESULTS
Monthly Payment
- Principal & Interest $
- Property Taxes $
- Home Insurance $
- VA Funding Fee $

 New - 3 days ago