331 DUNBAR CT, Rapid City, SD 57701
- 3 beds |
- 2 baths |
- 1,545 sqft
 Town Home
  Built in 2015
  0.26acre lot
 —— car garage
  $307/sqft
  Listed 4 days ago
Property Description
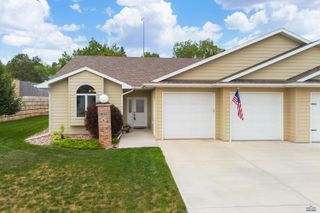
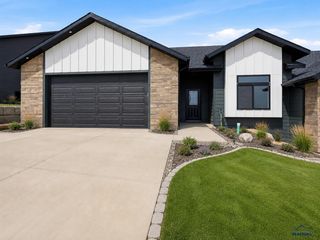
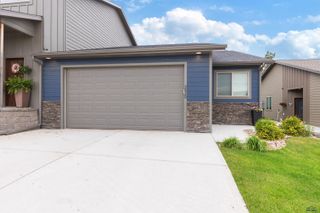
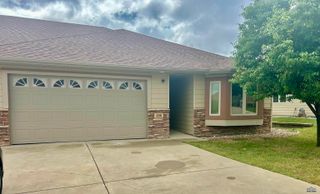
Listed by TJ Wojtanowicz, Black Hills Realty | 605-863-1920. Welcome to 331 Dunbar Court in southeast Rapid City! Situated in a quiet cul-de-sac, this well-designed home offers 1,545 square feet of one-level, zero-entry living with 3 bedrooms, 2 bathrooms, and an impressive 4-car garage. Step inside through the spacious entry featuring beautiful wood flooring. The open-concept living room offers vaulted ceilings, abundant natural light, and a cozy gas fireplace. Two comfortable bedrooms and a full bathroom are located near the front of the home. The private primary suite includes a walk-in closet and an attached bathroom with a zero-entry tiled walk-in shower. The kitchen features a tile backsplash, ample cabinetry, a large center island with stone accents, and a spacious dining area with access to the private back patio. A convenient laundry room and pantry are located just off the kitchen. The oversized garage includes a utility room, space for up to four vehicles, and access to an additional covered patio area. Outside, enjoy low-maintenance siding, a large side yard, and a sprinkler system. This move-in-ready home offers comfortable, accessible living in a desirable location. Call today to schedule your private showing!
- Listing Status:
- Active
- Date Added:
- August 6, 2026
- Data Last Updated:
- August 10, 2026 at 12:42PM
- Listing Office:
- BLACK HILLS REALTY : 605-791-2249
- Listing Agent:
- TJ WOJTANOWICZ : 605-863-1920
- MLS ID:
- 180380

- General: Frame
- Style: Ranch
- Parking: Four or More
- Roofing: Composition
- General: RanchCrawl SpacePoured Concrete
- HOA Amenities: None
- School District: Rapid City
- County: Pennington
- Driveway: EastNorth
- Fencing: None
This listing courtesy of TJ WOJTANOWICZ , BLACK HILLS REALTY
Monthly Payment
- Principal & Interest $
- Property Taxes $
- Home Insurance $
- VA Funding Fee $