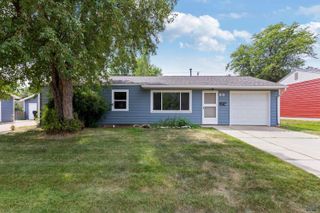
3317 W ST CLOUD, Rapid City, SD 57702
- 3 beds |
- 1 bath |
- 1,499 sqft
 Single-Family Home
  Built in 1961
  10,454sqft lot
 —— car garage
  $210/sqft
  Listed 17 days ago
Property Description
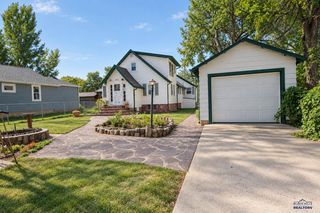
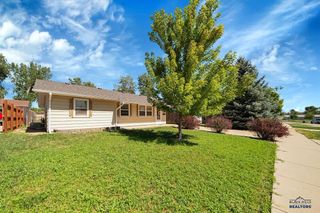
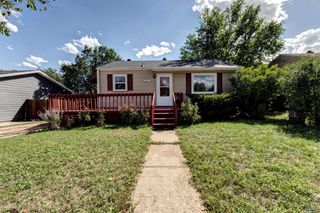
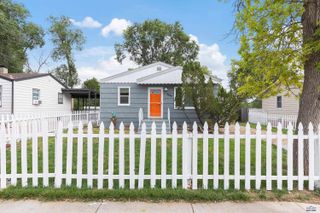
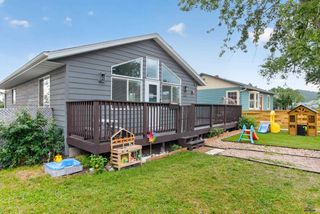
One-level living with eclectic charm in a convenient west Rapid City location! This 3-bedroom home sits on a large corner lot with mature trees and tons of shade. Inside, hardwood floors, built-in cabinetry, open shelving, and unique details give the home character you don’t get in every house. The bright front living room features a large picture window, while a second living space is anchored by a wood-burning fireplace and offers plenty of room to spread out. The kitchen includes a breakfast bar, built-in wall oven, ample cabinet space, and an easy connection to the dining area. Main-floor laundry and central air add everyday convenience. Outside, enjoy the spacious yard, deck, and a detached shed with its own covered porch for storage, hobbies, or creative space. Attached garage plus carport provide plenty of covered parking. Close to West Middle School, the baseball fields, Dairy Queen, and west-side conveniences. Pre-inspected for your convenience! Listed by Henry Ulrich at Ascend Realty, 605-490-2040.
- Listing Status:
- Active
- Date Added:
- September 4, 2026
- Data Last Updated:
- September 21, 2026 at 12:42PM
- Listing Office:
- ASCEND REALTY INC. : 605-318-3337
- Listing Agent:
- HENRY ULRICH III : 605-490-2040
- MLS ID:
- 180876

- General: Frame
- Style: Ranch
- Parking: One Car
- Roofing: Composition
- General: RanchCrawl SpaceConcrete Block
- HOA Amenities: None
- School District: Rapid City
- County: Pennington
- Driveway: North
- Fencing: Back
This listing courtesy of HENRY ULRICH III , ASCEND REALTY INC.
Monthly Payment
- Principal & Interest $
- Property Taxes $
- Home Insurance $
- VA Funding Fee $

 New - 3 days ago