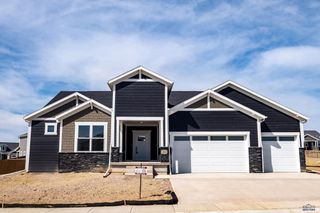
3412 TAYLOR MADE DR, Rapid City, SD 57703
- 2 beds |
- 2 baths |
- 2,921 sqft
 Single-Family Home
 Built in 2026
 0.25acre lot
 —— car garage
 $214/sqft
 Listed 22 days ago
Property Description
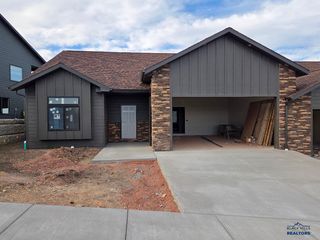
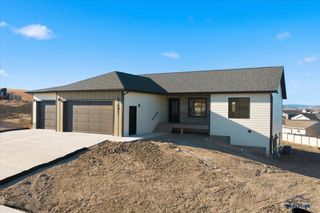
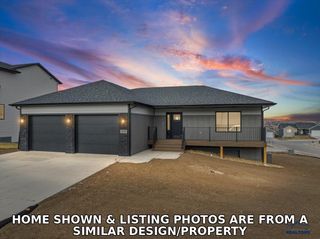
For more information, please contact listing agents Zac Zandstra 605-484-3266 or Ryan Klapperich 605-390-6325 with Great Peaks Realty. Welcome to 3412 Taylor Made Dr. in Elks Country Estates! This beautiful new construction home offers modern design, quality craftsmanship, & a functional open-concept floor plan. The main level features 1,461 square feet of living space w/ 2 bedrooms, a spacious kitchen, dining area that leads to a covered deck, & inviting living room. The primary suite includes a private bathroom & walk-in closet. Enjoy the convenience of an extremely spacious 2 stall, 3 car garage that has ample space for a workshop/extra storage! The unfinished walkout basement provides excellent potential for adding living space, including 2 potential additional bedrooms, a bathroom, family room, & storage. The basement can be finished upon buyer request, offering the opportunity to customize the home to fit your needs. Located in the desirable Elks Country Estates subdivision, this home in a golf course community is a great opportunity to own brand-new construction in Rapid City! Full landscaping is also included in the price, which includes sod, edging, rock, a tree & light in the front yard, & underground sprinkler system. HOA fee is $125/month & includes weekly mowing, (4) fertilizer treatments, sprinklers blown out, & snow removal. Call, text, or email today!
- Listing Status:
- Active
- Date Added:
- October 19, 2026
- Data Last Updated:
- November 9, 2026 at 8:47PM
- Listing Office:
- Great Peaks Realty : 605-717-7325
- Listing Agent:
- Zachary Zandstra : 605-484-3266
- MLS ID:
- 181559

- General: Frame
- Style: Ranch
- Parking: Three Car
- Roofing: Composition
- General: RanchFull BasementWalkoutUnfinished
- HOA Amenities: Lawn MaintenanceSnow Removal
- School District: Rapid City
- County: Pennington
- Driveway: South
- Fencing: None
This listing courtesy of Zachary Zandstra , Great Peaks Realty
Monthly Payment
- Principal & Interest $
- Property Taxes $
- Home Insurance $
- VA Funding Fee $