3920 WISCONSIN AVE, Rapid City, SD 57701
- 3 beds |
- 2 baths |
- 2,088 sqft
 Single-Family Home
  Built in 1987
  9,583sqft lot
 —— car garage
  $177/sqft
  Listed 2 days ago
Property Description
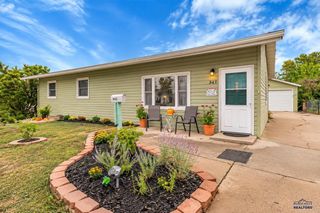
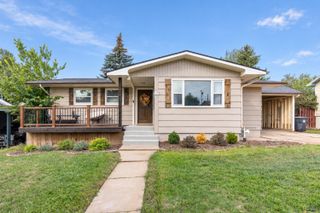
ONE-OWNER ROBBINSDALE RANCH! This well-cared-for home offers the space, updates, location, and versatility buyers are looking for! The main level features 2 generously sized bedrooms, a spacious living room that flows into the dining area and kitchen, plus the highly sought-after convenience of MAIN-FLOOR LAUNDRY near the main bath—making this home especially well suited for comfortable ONE-LEVEL LIVING! A large enclosed entry connects the home to the 2-car garage and an impressive 14x14 workshop, perfect for hobbies, crafts, projects, or additional storage. The full basement expands your living space with a large family room, an additional spacious room previously used as a 3rd bedroom (may not meet current bedroom/egress code requirements), plus a bonus/storage and utility area. Major improvements are already completed, including New Roof/facia/gutters in 2023, Water Heater in 2025, and Garage Door Opener in 2024. Outside, enjoy a mature, established yard with sprinkler system and plenty of room for relaxing, entertaining, or outdoor activities. LOCATION IS A HUGE PLUS—just blocks from Monument Health Rapid City Hospital and conveniently located near shopping, services, dining, and everyday amenities. Priced to appeal to a wide range of buyers, including first-time homeowners, those looking to downsize or retire with healthcare and conveniences nearby, or investors considering housing opportunities for traveling healthcare professionals. Comfortable, solid, lovingly maintained by its original owner, and ready for its next chapter—don't overlook the space, storage, workshop, location, and value this Robbinsdale home has to offer!
- Listing Status:
- Active
- Date Added:
- September 23, 2026
- Data Last Updated:
- September 24, 2026 at 4:46PM
- Listing Office:
- KELLER WILLIAMS REALTY BLACK HILLS : 605-343-7500
- Listing Agent:
- TOM BLAIN : 605-716-1111
- MLS ID:
- 181144

- General: Frame
- Style: Ranch
- Parking: Two Car
- Roofing: Composition
- General: RanchPoured Concrete
- HOA Amenities: None
- School District: Rapid City
- County: Pennington
- Driveway: West
- Fencing: Chain LinkBack
This listing courtesy of TOM BLAIN , KELLER WILLIAMS REALTY BLACK HILLS
Monthly Payment
- Principal & Interest $
- Property Taxes $
- Home Insurance $
- VA Funding Fee $