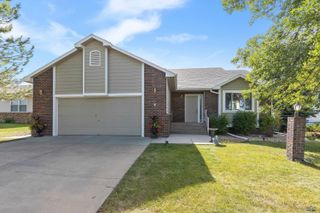
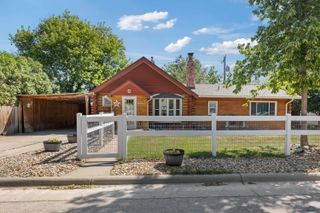
4309 TURNBERRY RD, Rapid City, SD 57702
- 3 beds |
- 3 baths |
- 1,846 sqft
 Single-Family Home
  Built in 2010
  7,841sqft lot
 —— car garage
  $263/sqft
  Listed 9 days ago
Property Description
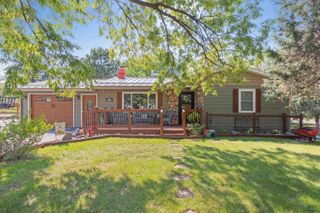
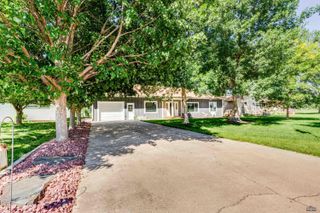
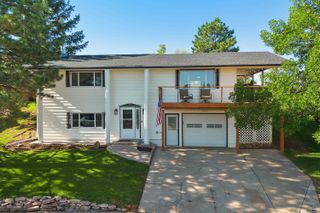
Welcome home to this beautifully updated residence in one of Rapid City's desirable west-side locations, just off Sheridan Lake Road and minutes from The Golf Club at Red Rock. Offering three bedrooms on the main level, this home provides a functional layout designed for comfortable everyday living. The spacious primary suite features its own private en suite bathroom, while the additional bedrooms and bathrooms offer flexibility for family, guests, or a home office. Enjoy both a bright living room and a separate family room, providing plenty of space to gather, relax, and entertain. Recent updates include new flooring throughout the home, creating a fresh, modern feel, along with freshly painted decks ready for outdoor enjoyment. The kitchen features solid-surface countertops and ample workspace, making meal prep practical and inviting. A spacious three-car garage offers abundant room for vehicles, storage, and hobbies. Conveniently located near The Golf Club at Red Rock, schools, and outdoor recreation, this move-in-ready home combines comfort, style, and an exceptional location. Don't miss the opportunity to make this beautifully updated Rapid City home your own! The listing agent is related to the seller. The buyer and/or Buyer's agent to verify all information provided.
- Listing Status:
- Active
- Date Added:
- September 12, 2026
- Data Last Updated:
- September 21, 2026 at 12:42PM
- Listing Office:
- THE REAL ESTATE GROUP, INC. : 605-343-8800
- Listing Agent:
- SARAH TSCHETTER : 605-381-6335
- MLS ID:
- 180983

- General: Frame
- Style: Split Foyer
- Parking: Three Car
- Roofing: Composition
- General: Split FoyerPoured ConcreteCompletely Finished
- HOA Amenities: Other (See Remarks)
- School District: Rapid City
- County: Pennington
- Driveway: North
- Fencing: None
This listing courtesy of SARAH TSCHETTER , THE REAL ESTATE GROUP, INC.
Monthly Payment
- Principal & Interest $
- Property Taxes $
- Home Insurance $
- VA Funding Fee $

 New - 3 days ago