4421 CARRIAGE HILLS DR, Rapid City, SD 57702
- 5 beds |
- 3 baths |
- 4,358 sqft
 Single-Family Home
  Built in 2017
  0.87acre lot
 —— car garage
  $274/sqft
  Listed 27 days ago
Property Description
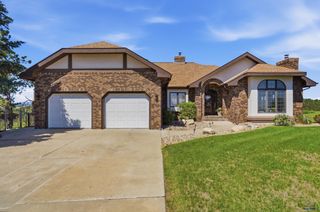
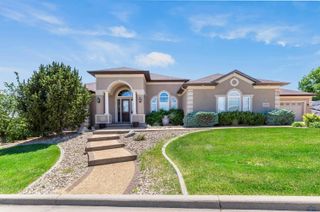
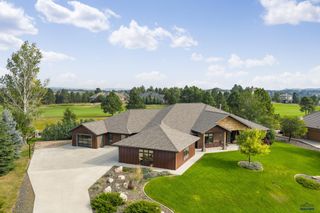
Luxury, space, and privacy come together in one of Rapid City's most sought-after neighborhoods. Nestled among mature pine trees in Carriage Hills, this exceptional 5-bedroom, 3-bath home offers 4,358 square feet of thoughtfully designed living space with quality finishes throughout. From the moment you enter, you'll appreciate the soaring ceilings, 8-foot interior doors, abundant natural light, and an open, inviting floor plan designed for both everyday living and entertaining. The spacious living areas flow seamlessly into a beautifully appointed kitchen and dining space, while large windows frame peaceful views of the surrounding pines. The walkout lower-level features impressive 10-foot ceilings, creating an open, airy feel that's perfect for gathering with family and friends. Designed with versatility in mind, the home includes a private theater room for movie nights, a substantial 14' x 8' concrete safe room, and generous storage throughout. Car enthusiasts, hobbyists, and those needing extra space will appreciate the heated attached 4-car garage in addition to the 14' x 27' detached garage, offering endless possibilities for vehicles, recreational equipment, or a workshop. Outside, the beautifully landscaped yard is enhanced by a sprinkler system and mature pine trees that provide both privacy and a serene setting. Whether you're enjoying your morning coffee surrounded by nature or entertaining on warm summer evenings, this property offers the perfect balance of luxury and comfort. Call today for a private showing! Listed by Kelly McGregor, Berkshire Hathaway HomeServices Midwest Realty 605-390-9568
- Listing Status:
- Active
- Date Added:
- July 14, 2026
- Data Last Updated:
- August 10, 2026 at 12:42PM
- Listing Office:
- BERKSHIRE HATHAWAY HOMESERVICES MIDWEST REALTY : 605-791-2340
- Listing Agent:
- KELLY MCGREGOR : 605-390-9568
- MLS ID:
- 180005

- General: Frame
- Style: Ranch
- Parking: Four or More
- Roofing: Composition
- General: RanchFull BasementPoured ConcreteWalkout
- HOA Amenities: Water
- School District: Rapid City
- County: Pennington
- Driveway: East
- Fencing: None
This listing courtesy of KELLY MCGREGOR , BERKSHIRE HATHAWAY HOMESERVICES MIDWEST REALTY
Monthly Payment
- Principal & Interest $
- Property Taxes $
- Home Insurance $
- VA Funding Fee $