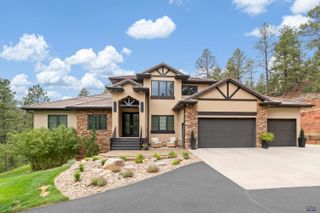
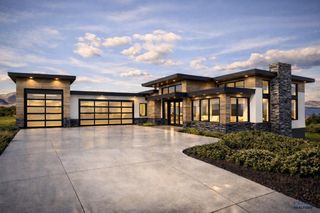
4818 ENCHANTED PINES DR, Rapid City, SD 57701
- 5 beds |
- 5 baths |
- 6,246 sqft
 Single-Family Home
  Built in 2003
  0.92acre lot
 —— car garage
  $276/sqft
  Listed 1 month ago
Property Description
PRICELESS VIEW, PRACTICAL and PRIVATE! Beautiful custom home built by Jim Shad with 2X6 construction. In town — five minutes from three hospitals, schools, and shopping — yet offers a private oasis. South-facing backyard features mature trees, established landscaping, and no homes behind. Enjoy sweeping views of the Badlands from the entertaining patio with gas grill hook-up. Room for everyone in a floorplan that blends open shared spaces with private escapes. Four bedrooms, 4½ baths, 2 laundry rooms (washers & dryers stay), built-in office, 5th bedroom/second office, exercise room, and home theatre with 8 reclining seats. High-end finishes throughout: Pella windows, cherry cabinets and trim, built-in bookcases, and oak flooring on the entire main floor. The chef's kitchen features granite countertops, a Dacor 6-burner vented range, 2 in-wall convection ovens, breakfast bar seating for 6, a walk-in pantry, and butler pantry connecting to the formal dining room with trayed ceiling. The primary suite offers stunning sunrise views, walk-in closet, heated floors, jetted tub, and steam shower.
- Listing Status:
- Active
- Date Added:
- June 30, 2026
- Data Last Updated:
- August 10, 2026 at 12:42PM
- Listing Office:
- SUN REAL ESTATE : 605-342-9112
- Listing Agent:
- KATHY SUNDBY : 605-484-0422
- MLS ID:
- 179757

- General: FrameOther (See Remarks)
- Style: Ranch
- Parking: Three Car
- Roofing: Composition
- General: RanchCompletely FinishedFull BasementPoured ConcreteWalkout
- HOA Amenities: None
- School District: Rapid City
- County: Pennington
- Driveway: North
- Fencing: None
This listing courtesy of KATHY SUNDBY , SUN REAL ESTATE
Monthly Payment
- Principal & Interest $
- Property Taxes $
- Home Insurance $
- VA Funding Fee $