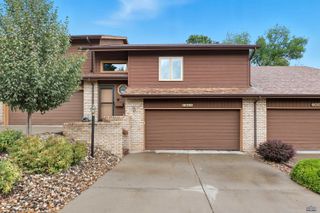
4821 STONEY BROOK CT, Rapid City, SD 57702
- 3 beds |
- 2 baths |
- 1,674 sqft
 Town Home
  Built in 1985
  2,178sqft lot
 —— car garage
  $173/sqft
  Listed 5 days ago
Property Description
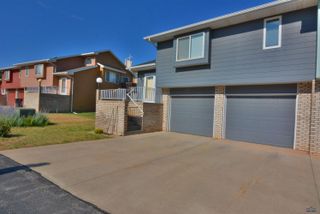
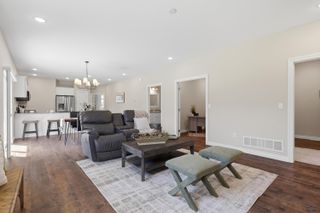
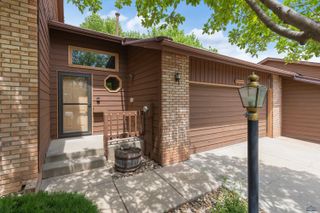
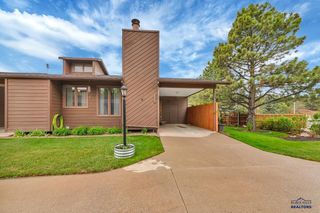
Fully-furnished, turn-key townhome listing with high quality finishes and true pride of ownership for sale! Welcome to 4821 Stoney Brook Ct., a meticulously updated and thoughtfully maintained townhome with exceptional quality finishes that offers simple living and a truly easy move. This impressive 1,674 total sq ft. ranch style home features 3 bedrooms, 2 bathrooms, bonus room, and a 3-sided carport. The main level is nicely designed with an inviting living room, vaulted ceilings, a cozy fireplace, and top notch 3/4" red oak hardwood floors. The beautiful kitchen is finished with quality porcelain tile, quartz countertops, tile backsplash, under-cabinet lighting, and a newer stainless steel appliance package. The lower level offers space for family entertainment or guests, with the third bedroom (non-conforming), bathroom, plus a bonus room ideal for an office, craft room, or hobby space, and a convenient walk in storage closet off the laundry area. Additional highlights include newer vinyl casement windows, Pella sliding glass door, solid 2x6 pressure-treated deck, updated baseboard heaters, cove heat, thermostat-controlled fan-forced heaters, and 4 smart TV's which are all attached to an over the air antenna. Enjoy wonderful SW Rapid City and move in to this fully furnished townhouse minutes to the Black Hills!
- Listing Status:
- Active
- Date Added:
- August 5, 2026
- Data Last Updated:
- August 10, 2026 at 12:42PM
- Listing Office:
- RE/MAX RESULTS : 605-341-4300
- Listing Agent:
- WILLIAM BUSSE : 605-430-8068
- MLS ID:
- 180340

- General: Frame
- Style: Ranch
- Parking: None
- Roofing: Composition
- General: RanchFull BasementConcrete Block
- HOA Amenities: Other (See Remarks)Garbage RemovalInsuranceLawn MaintenanceOutside Building MaintSnow Removal
- School District: Rapid City
- County: Pennington
- Driveway: East
- Fencing: None
This listing courtesy of WILLIAM BUSSE , RE/MAX RESULTS
Monthly Payment
- Principal & Interest $
- Property Taxes $
- Home Insurance $
- VA Funding Fee $