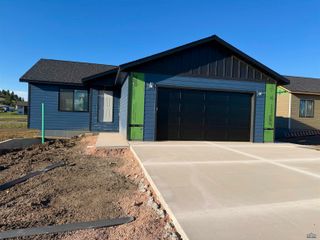
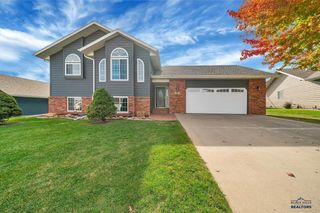
4908 COAL BANK DR, Rapid City, SD 57701
- 4 beds |
- 3 baths |
- 2,432 sqft
 Single-Family Home
 Built in 2004
 8,712sqft lot
 —— car garage
 $169/sqft
 Listed 1 month ago
Property Description
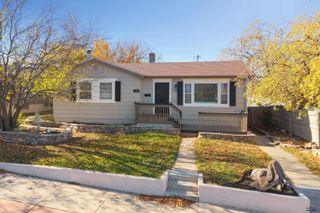
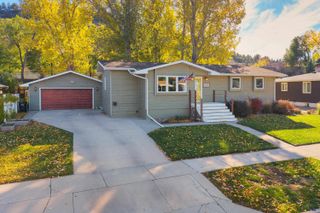
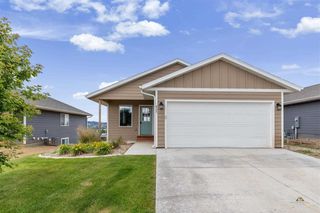
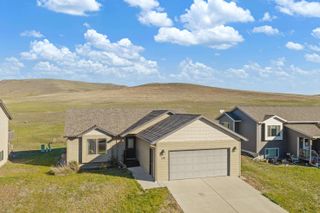
This ranch style home offers an open and comfortable layout with vaulted ceilings. The main level includes a spacious kitchen designed for everyday convenience, featuring abundant cabinet and counter space ideal for cooking, prepping, and staying connected with anyone gathered at the island or relaxing in the adjoining living room. A new stainless steel refrigerator adds a modern upgrade to the space. The basement offers a large family room perfect for movie nights, gaming, or creating a dedicated gathering area. Its size and layout make it easy to enjoy as a flexible entertainment space. Outside, the fully fenced backyard provides privacy and room to spread out on a 0.20 acre lot. A double gate offers convenient access for RVs or additional vehicles. The deck is suited for barbecues, outdoor dining, or entertaining creating a great extension of the home's living space. The insulated garage includes a heater and built-in storage shelves, offering comfort and organization. Whether used for parking, projects, or hobbies, it's a functional and versatile space. With its open design, generous storage, and inviting indoor and outdoor areas, this home offers a blend of comfort, practicality, and room to enjoy everyday living. Contact Ashley Reed at 605-270-0655.
- Listing Status:
- Active
- Date Added:
- October 1, 2026
- Data Last Updated:
- November 9, 2026 at 4:45PM
- Listing Office:
- OAK & KEY REALTY, LLC : 605-593-5658
- Listing Agent:
- ASHLEY REED : 605-270-0655
- MLS ID:
- 181257

- General: Frame
- Style: Ranch
- Parking: Two Car
- Roofing: Composition
- General: RanchCompletely FinishedFull BasementPoured Concrete
- HOA Amenities: None
- School District: Rapid City
- County: Pennington
- Driveway: West
- Fencing: BackPrivacyWood
This listing courtesy of ASHLEY REED , OAK & KEY REALTY, LLC
Monthly Payment
- Principal & Interest $
- Property Taxes $
- Home Insurance $
- VA Funding Fee $