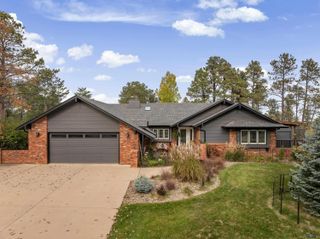
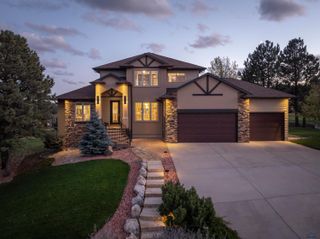
609 ALTA VISTA CT, Rapid City, SD 57701
- 5 beds |
- 4 baths |
- 4,709 sqft
 Single-Family Home
 Built in 1994
 0.34acre lot
 —— car garage
 $208/sqft
 Listed 21 days ago
Property Description
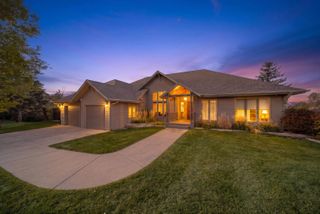
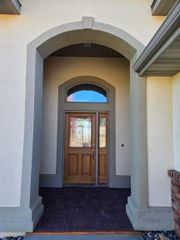
Stunning, contemporary 5-bedroom, 3.5-bathroom home in highly desirable Terracita Hills that offers an impressive multi-level layout filled with high-end finishes, flexible spaces, & outstanding outdoor amenities. Listed by Jennifer Landguth, Hegg REALTORS, Inc., 605-381-8273. As you walk up the tile entry stairway & step into the huge foyer you will know you're home! The inviting living room with vaulted ceilings, a floor-to-ceiling cut linear stone fireplace & the contemporary glass rails create an open feeling that overlooks the main level dining room, w/deck & kitchen access. The recently updated kitchen is equipped with Starmark Maple cabinetry, a tile backsplash, an eat at 8’4”x3’ food prep island, Bosch stainless steel vent hood, dishwasher, microwave/oven, induction cooktop & an Electrolux Refrigerator. The kitchen seamlessly transitions to the huge waterproof deck and flows into the cozy Hearth Room perfect for reading, games or movies. The main level includes a tiled laundry room, the half bath, & the bay windowed mud room all located near the heated 3-car-garage with workshop space & LVT flooring. The upper bedroom level features the spacious Master suite w/ a private deck, en-suite bath featuring a soaking tub, large vanity, separate shower & two closets. Nearby are Bedrooms 2 and 3 with individual mini-split HVAC units for personalized climate control & a sweet window seat in Bed 2. Bedroom 4 includes a bay window & is currently used as a dream walk-in closet. The basement boasts 10-foot ceilings...think golf simulator, a stone surround fireplace, the fifth bedroom, a full bath, a large mechanical room & tons of storage! The outdoor spaces are designed for luxury & fun with water features, a turf backyard, a salt water hot tub, perennials, garden space, & full rear fencing surrounded by spruce trees. Situated on a quiet cul-de-sac providing a peaceful, low-traffic environment. Minutes from Monument Health, schools, dining, shopping & The Black Hills.
- Listing Status:
- Active
- Date Added:
- October 19, 2026
- Data Last Updated:
- November 9, 2026 at 4:45PM
- Listing Office:
- HEGG, REALTORS INC : 605-336-2100
- Listing Agent:
- JENNIFER LANDGUTH : 605-381-8273
- MLS ID:
- 181583

- General: Frame
- Style: Four Level
- Parking: Three Car
- Roofing: Composition
- General: Four LevelPoured ConcreteWalkout
- HOA Amenities: None
- School District: Rapid City
- County: Pennington
- Driveway: West
- Fencing: BackChain Link
This listing courtesy of JENNIFER LANDGUTH , HEGG, REALTORS INC
Monthly Payment
- Principal & Interest $
- Property Taxes $
- Home Insurance $
- VA Funding Fee $