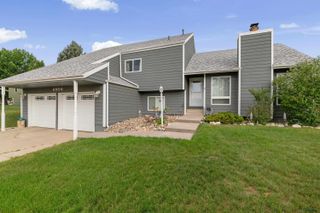
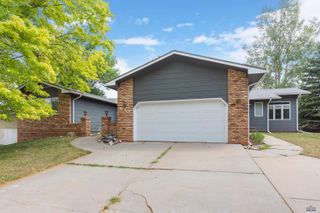
6107 BENDT DR, Rapid City, SD 57702
- 4 beds |
- 4 baths |
- 2,888 sqft
 Single-Family Home
  Built in 2008
  0.34acre lot
 —— car garage
  $239/sqft
  Listed 12 days ago
Property Description
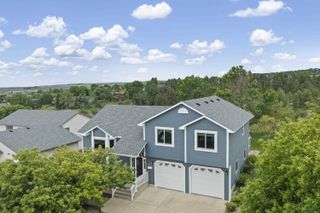
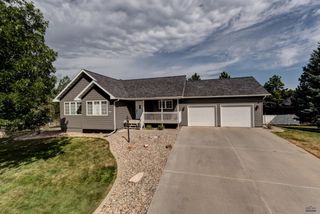
Built to impress and masterfully designed, this former Parade of Homes showcase is Southwest living at its finest! Featuring almost 2900sf of top to bottom luxury, 4 bedrooms, 3.5 bathrooms, endless two-tone Knotty Alder cabinetry, premium granite, stainless steel appliances, a 1,257sf massive 3-car garage equipped with robust steel shelving and water drainage, camper/rv pad, an upper deck with breathtaking views, large yard with a storage shed, exquisite bamboo flooring, and abundant natural light that streams throughout. Upper level offers the primary suite with ensuite bathroom and walk-in closet, 2 extra bedrooms, full bathroom and laundry. Main level offers a striking formal living room, expansive chef's kitchen, and both formal and casual dining spaces. Mid level is designed for shoes, jackets and extras with a closet and powder room. Lower level includes another full bedroom with a custom built Murphy bed and bathroom, a large 27x19 comfortable family room, walkout to patio, school or craft space, and a cozy gas fireplace. Properties with this level of custom craftsmanship and extensive storage rarely hit the southwest market! Call me today to schedule your showing.
- Listing Status:
- Active
- Date Added:
- July 29, 2026
- Data Last Updated:
- August 10, 2026 at 12:42PM
- Listing Office:
- REAL BROKER, LLC : 855-450-0442
- Listing Agent:
- SHELLEY DEGON : 714-350-2604
- MLS ID:
- 180244

- General: Frame
- Style: Four Level
- Parking: Three Car
- Roofing: Composition
- General: Four LevelFull BasementPoured ConcreteWalkout
- HOA Amenities: None
- School District: Rapid City
- County: Pennington
- Driveway: East
- Fencing: None
This listing courtesy of SHELLEY DEGON , REAL BROKER, LLC
Monthly Payment
- Principal & Interest $
- Property Taxes $
- Home Insurance $
- VA Funding Fee $