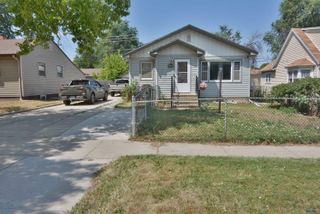
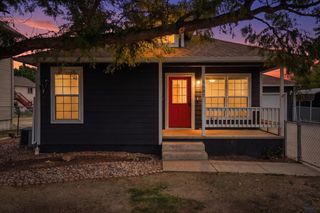
624 ST ANDREW, Rapid City, SD 57701
- 4 beds |
- 3 baths |
- 2,714 sqft
 Single-Family Home
  Built in 1948
  6,970sqft lot
 —— car garage
  $147/sqft
  Listed 1 month ago
Property Description
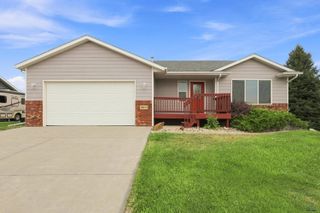
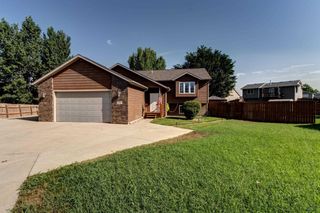
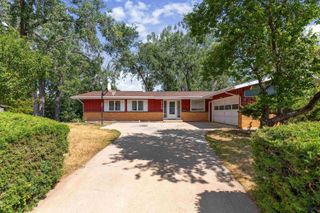
Welcome to this well-maintained 4-bedroom, 3-bathroom home offering a flexible floor plan with two complete living areas, each featuring its own full kitchen and laundry. Whether you’re looking for multi-generational living, rental potential, or simply a spacious single-family home, this property offers endless possibilities. The main level features a spacious primary suite with a walk-in closet and a large private ensuite bathroom complete with a jetted tub and separate tiled walk-in shower. An additional bedroom and full bathroom provide convenient main-level living. The well-designed kitchen flows into the dining area and opens to a private brand new deck, creating the perfect space for everyday living or entertaining. Upstairs, you’ll find a third bedroom loft area, and a large walk-in closet, offering an ideal retreat for guests, teens a home office, or additional living space. The fully updated lower level includes a second kitchen, an additional bedroom (NTC), an office or storage space, a full bathroom, and its own laundry area, making it ideal for extended family, guests, or income-producing opportunities while still functioning seamlessly as part of a single-family home. Outside, enjoy a private backyard with a large patio, perfect for relaxing or entertaining. A detached 3-car garage provides plenty of space for vehicles, storage, or a workshop. With its adaptable layout, thoughtful updates, excellent use of space, and central location this home is ready to fit a variety of lifestyles.
- Listing Status:
- Active
- Date Added:
- July 8, 2026
- Data Last Updated:
- August 10, 2026 at 4:43PM
- Listing Office:
- EXIT REALTY BLACK HILLS : 605-716-3948
- Listing Agent:
- JESSICA OLSON : 605-415-6724
- MLS ID:
- 179934

- General: Metal Frame
- Style: Ranch
- Parking: Three Car
- Roofing: Composition
- General: RanchFull BasementPoured Concrete
- HOA Amenities: None
- School District: Rapid City
- County: Pennington
- Driveway: NorthSouth
- Fencing: Chain LinkWood
This listing courtesy of JESSICA OLSON , EXIT REALTY BLACK HILLS
Monthly Payment
- Principal & Interest $
- Property Taxes $
- Home Insurance $
- VA Funding Fee $

 New - 3 days ago