6828 MUIRFIELD DR, Rapid City, SD 57702
- 3 beds |
- 3 baths |
- 3,035 sqft
 Town Home
  Built in 2001
  8,712sqft lot
 —— car garage
  $207/sqft
  Listed 14 days ago
Property Description
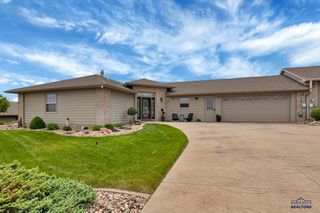
Welcome to the refined golf course living in this stunning townhome. Designed to embrace its remarkable setting, this exceptional residence seamlessly blends elegant indoor spaces with outstanding outdoor living. An expansive deck overlooks the rolling greens, while the covered walkout patio offers a private retreat surrounded by mature trees and beautifully landscaped grounds. Inside, the open and inviting floor plan is filled with natural light and highlighted by soaring vaulted ceilings, creating a bright and spacious atmosphere. The kitchen features beautiful quartz countertops, abundant cabinetry, and both informal and formal dining areas, making it ideal for everyday living and entertaining alike. The welcoming living room is centered around a cozy gas fireplace, providing the perfect gathering space for family and friends. The main level offers two bedrooms, including a luxurious primary suite complete with a walk-in closet and a spa-inspired ensuite bath featuring dual vanities, a whirlpool tub, and a separate shower. A second bedroom and full bath provide comfortable accommodations for family or guests. The walkout lower level is designed for both relaxation and entertainment, featuring a spacious recreation room with a second gas fireplace and direct access to the covered patio. Movie nights are elevated in the dedicated theater room, complete with a convenient wet bar. The lower level also includes a third bedroom with a walk-in closet and a full bath, creating an ideal private space for guests or extended family. Combining timeless curb appeal, a desirable walkout design, thoughtfully appointed living spaces, and an unbeatable golf course setting, this exceptional home offers the perfect blend of luxury, comfort, and tranquility.
- Listing Status:
- Active
- Date Added:
- July 27, 2026
- Data Last Updated:
- August 10, 2026 at 12:42PM
- Listing Office:
- WEST RIVER REALTY, LLC : 605-786-4816
- Listing Agent:
- SUZETTE PICKAR : 605-415-5331
- MLS ID:
- 180226

- General: Other (See Remarks)
- Style: Ranch
- Parking: Two Car
- Roofing: Composition
- General: RanchFull BasementWalkout
- HOA Amenities: Other (See Remarks)Lawn MaintenanceSnow Removal
- School District: Rapid City
- County: Pennington
- Driveway: South
- Fencing: None
This listing courtesy of SUZETTE PICKAR , WEST RIVER REALTY, LLC
Monthly Payment
- Principal & Interest $
- Property Taxes $
- Home Insurance $
- VA Funding Fee $