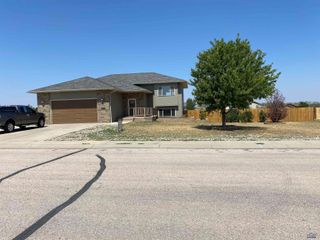
710 BAR FIVE RANCH RD, Rapid City, SD 57703
- 4 beds |
- 3 baths |
- 2,124 sqft
 Single-Family Home
  Built in 2021
  9,583sqft lot
 —— car garage
  $226/sqft
  Listed 1 month ago
Property Description
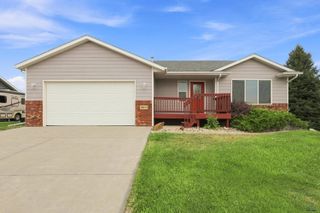
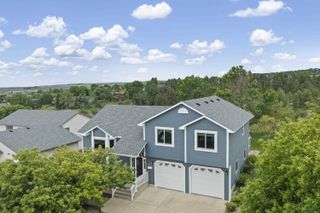
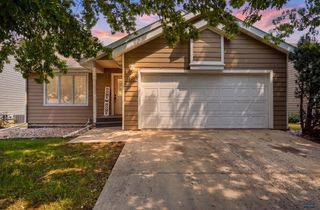
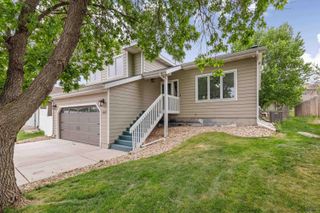
Welcome to 710 Bar Five Ranch Rd., a beautiful 4-bedroom, 3-bathroom home in the highly desirable Copperfield Vistas subdivision! Built in 2021, this well-maintained home offers over 2,100 square feet of living space, a 2-car garage, and a floor plan that's perfect for both everyday living and entertaining. The inviting foyer features built-in bench seating and leads to an open main level with vaulted ceilings, a large bay window, and plenty of natural light. The spacious living room flows into the dining area and kitchen, where you'll find ample counter space, abundant cabinetry, and room to gather with family and friends. The primary suite offers a walk-in closet, dual vanities, and a private bath, while an additional bedroom and full bathroom complete the upper level. The walk-out lower level features a large family room, two more bedrooms, and a full bathroom, giving everyone plenty of space to spread out. Enjoy evenings on the back deck overlooking the neighborhood park, or simply relax and take in the views. Conveniently located just minutes from I-90, schools, shopping, and restaurants, 710 Bar Five Ranch Rd. offers the perfect combination of modern construction, functional living space, and an excellent location. This is one you'll want to see!
- Listing Status:
- Active
- Date Added:
- July 8, 2026
- Data Last Updated:
- August 10, 2026 at 12:42PM
- Listing Office:
- KELLER WILLIAMS REALTY BLACK HILLS : 605-343-7500
- Listing Agent:
- WILL DIXON : 605-390-1140
- MLS ID:
- 179911

- General: Frame
- Style: Split Foyer
- Parking: Two Car
- Roofing: Composition
- General: Split FoyerPoured ConcreteWalkout
- HOA Amenities: Other (See Remarks)
- School District: Rapid City
- County: Pennington
- Driveway: West
- Fencing: Chain Link
This listing courtesy of WILL DIXON , KELLER WILLIAMS REALTY BLACK HILLS
Monthly Payment
- Principal & Interest $
- Property Taxes $
- Home Insurance $
- VA Funding Fee $

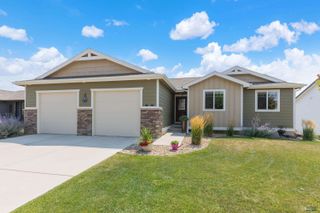
 New - 3 days ago