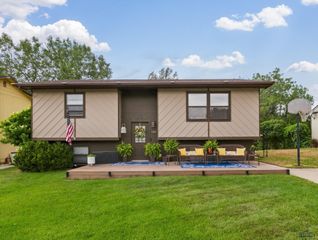
721 LION DR, Rapid City, SD 57701
- 3 beds |
- 2 baths |
- 1,864 sqft
 Single-Family Home
  Built in 1978
  10,019sqft lot
 —— car garage
  $177/sqft
  Listed 10 days ago
Property Description
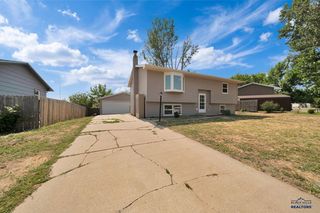
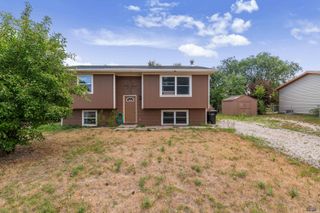
Listed by Jenni Brue, Keller Williams Realty, 605-381-1055. This well cared for one owner home is available for the first time! Newly remodeled finishes everywhere; you are sure to appreciate each room. Enjoy no neighbors behind with wide open views. This tri level home is so welcoming. From the front door enter into the main living room new luxury vinyl plank flooring. The quaint kitchen and dining area are also on this level along with direct access to the two car garage. The half a flight of stairs takes you upstairs to the large primary bedroom, an additional bedroom and the newly renovated bathroom. You'll love the newly tiled shower! The downstairs has plenty of light with each window being at garden level. The spacious family room makes a perfect additional living space for watching movies, pool table, work out space or just relaxing. This level has an additional bedroom, another newly renovated bathroom which also accommodates the laundry area. This bathroom has an extra large walk in tiled shower; feels like you're at a high end resort! This home has new, unique Pella windows; the built in screens automatically roll out when the window is opened. This allows for clear views when the windows are closed and the screens are protected from the elements when not in use. No heavy work needed here! The exterior & interior has been painted, bathrooms updated, new flooring throughout, luxury vinyl plank, extra plush carpeting and new Pella windows. This lot is one of the largest in the neighborhood. The vast open space behind the home gives as peaceful quiet feeling. The garage measure 24x24', allowing for two vehicles plus. This move in ready home is waiting for you!
- Listing Status:
- Active
- Date Added:
- July 31, 2026
- Data Last Updated:
- August 10, 2026 at 12:42PM
- Listing Office:
- KELLER WILLIAMS REALTY BLACK HILLS : 605-343-7500
- Listing Agent:
- JENNIFER BRUE : 605-381-1055
- MLS ID:
- 180283

- General: Frame
- Style: Three Level
- Parking: Two Car
- Roofing: Composition
- General: Three LevelWood Foundation
- HOA Amenities: None
- School District: Rapid City
- County: Pennington
- Driveway: South
- Fencing: Partial
This listing courtesy of JENNIFER BRUE , KELLER WILLIAMS REALTY BLACK HILLS
Monthly Payment
- Principal & Interest $
- Property Taxes $
- Home Insurance $
- VA Funding Fee $

 New - 3 days ago