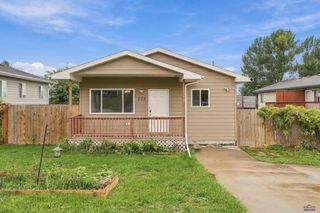
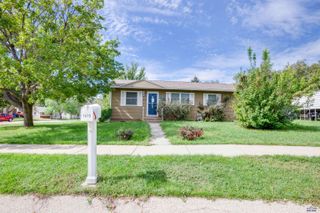
910 ALLEN AVE, Rapid City, SD 57701
- 4 beds |
- 1 bath |
- 1,360 sqft
 Single-Family Home
 Built in 1954
 10,454sqft lot
 —— car garage
 $180/sqft
 Listed 1 month ago
Property Description
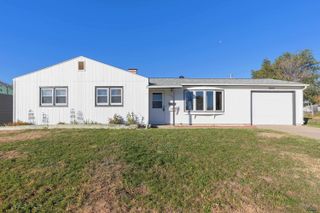
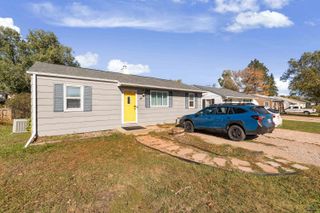
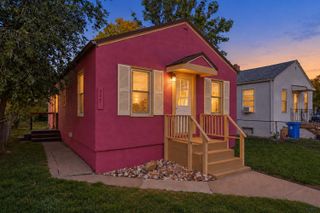
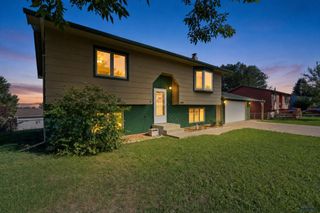
Take a look at 910 Allen Ave in Rapid City. This 4-bedroom (1 NTC) , 1-bath home has a good mix of original character and updates, with plenty of space to make it your own. The home has a functional kitchen layout and a welcoming living room that makes the main level feel comfortable and easy to enjoy. Upstairs you’ll find fresh paint throughout, hardwood, tile and vinyl flooring, wood cabinets, and a kitchen with stainless steel appliances, including a gas range and built-in microwave. The bathroom has also been updated with a new toilet, vanity and door. The basement gives you even more space with laundry, a second living area, one bedroom, and another bedroom that is not to code. The water heater was replaced in 2019, the roof was replaced in 2022, and the furnace will be replaced on October 27, 2026. Outside, there’s a huge backyard with a fire pit and a detached one-car garage and large shed. If you’re looking for a home with four bedrooms, a large yard and room to make it your own, come take a look! Listed by Cheyenne McGriff, RE/MAX RESULTS (605) 209-1988 and co-listed by Karen Soderquist, RE/MAX RESULTS (605) 381-4300.
- Listing Status:
- Active
- Date Added:
- October 9, 2026
- Data Last Updated:
- November 9, 2026 at 8:47PM
- Listing Office:
- RE/MAX RESULTS : 605-341-4300
- Listing Agent:
- CHEYENNE MCGRIFF : 605-209-1988
- MLS ID:
- 181426

- General: Frame
- Style: Ranch
- Parking: One Car
- Roofing: Composition
- General: RanchConcrete BlockFull Basement
- HOA Amenities: None
- School District: Rapid City
- County: Pennington
- Driveway: West
- Fencing: BackChain LinkPrivacy
This listing courtesy of CHEYENNE MCGRIFF , RE/MAX RESULTS
Monthly Payment
- Principal & Interest $
- Property Taxes $
- Home Insurance $
- VA Funding Fee $