930 ST FRANCIS, Rapid City, SD 57701
- 4 beds |
- 5 baths |
- 4,008 sqft
 Single-Family Home
 Built in 1959
 0.3acre lot
 —— car garage
 $184/sqft
 Listed 3 months ago
Property Description
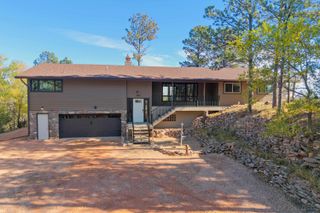
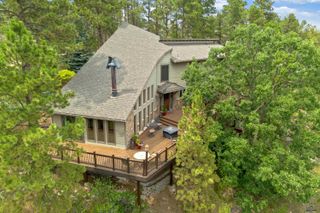
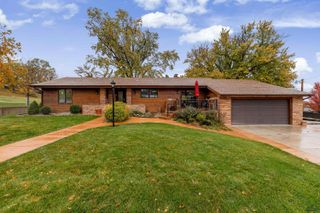
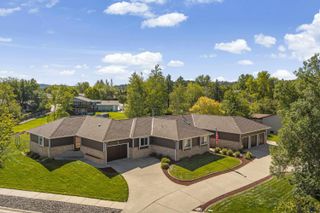
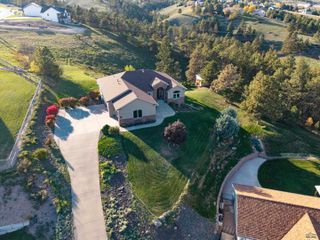
One-of-a-kind West Boulevard property offering over 4,000 sq ft and incredible versatility! Situated on a beautifully established .30-acre corner lot, this distinctive ranch style home features 4 bedrooms, 4.5 baths, and an attached 2-car garage. The home offers two separate living quarters, each with its own full kitchen, making it ideal for multigenerational living, extended family, guests or simply enjoying independent spaces under one roof. Three of the four bedrooms feature en suite bathrooms, providing exceptional privacy and convenience. Expansive living areas are filled with natural light from oversized windows and glass doors, while two wood-burning fireplaces add warmth and classic character. The main kitchen features rich dark stained wood cabinetry and counter space, a large island/breakfast bar, stainless steel appliances and an indoor grill. Main-floor laundry includes a salon chair and salon sink, with additional laundry in the basement. Outside is where this property truly shines! An expansive concrete patio surrounded by mature trees creates a private outdoor retreat complete with an outdoor mini kitchen, fruit trees and raised garden beds. Privacy fencing, established landscaping, outdoor lighting and a sprinkler system complete the setting. A rare combination of size, character, privacy and flexibility in Rapid City's desirable West Boulevard area. BUYER INCENTIVE! Seller offering a 3% credit with an accepted purchase agreement and closing in October! Use the credit toward a rate buydown, closing costs, prepaids, flooring allowance, or other eligible expenses.
- Listing Status:
- Active
- Date Added:
- August 10, 2026
- Data Last Updated:
- November 9, 2026 at 8:47PM
- Listing Office:
- THE JAKE JOHNSON GROUP : 605-280-4481
- Listing Agent:
- JAKE JOHNSON : 605-280-4481
- MLS ID:
- 180419

- General: Frame
- Style: Ranch
- Parking: Two Car
- Roofing: Composition
- General: RanchFull BasementPoured ConcretePermanent Foundation
- HOA Amenities: None
- School District: Rapid City
- County: Pennington
- Driveway: South
- Fencing: Privacy
This listing courtesy of JAKE JOHNSON , THE JAKE JOHNSON GROUP
Monthly Payment
- Principal & Interest $
- Property Taxes $
- Home Insurance $
- VA Funding Fee $