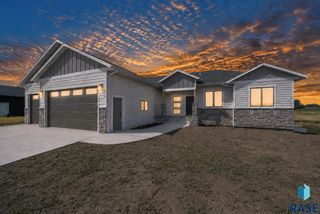
47504 Pony Meadow Ct Court, Renner, SD 57055
- 5 beds |
- 4 baths
 Single-Family Home
  Built in 2020
  1.79acre lot
 4 car garage
  $——/sqft
  Listed 25 days ago
Property Description
Set on beautiful acreage, this spacious ranch-style home offers the perfect blend of comfort, space, and versatility. With 5 bedrooms and 3½ baths, there’s room for everyone to spread out and enjoy. The inviting open kitchen features beautiful natural birch cabinetry, a spacious island with an undermount sink, and a convenient pantry. The lovely primary suite provides a relaxing retreat, while two additional generously sized bedrooms and a shared bath are located on the opposite side of the main level. The heated, oversized garage is a standout feature, offering double-deep parking on one side plus a convenient half bath—ideal for vehicles, hobbies, storage, and more. The finished walkout basement adds even more living space with a welcoming family room, two additional bedrooms, a full bath, and abundant storage. And then there’s the “SHED”—incredible space that truly must be seen to be believed! This exceptional property offers the space, amenities, and acreage lifestyle you’ve been looking for, all just minutes from Sioux Falls. Come see everything this one-of-a-kind property has to offer!
- Listing Status:
- Active
- Data Last Updated:
- August 10, 2026 at 8:59PM
- Listing Office:
- Hegg, REALTORS : 605-336-2100
- Listing Agent:
- Nancy M Hopp : 605-360-1974
- Contact:
- OFFICE: 605-336-2100
- MLS ID:
- 22605370

- Style: Ranch
- Other Structures: Shed(s)Front PorchPatio
- Parking: Concrete
- Roofing: Composition
- General: Hard BoardPoured
- Road/Access: Asphalt
- HOA Amenities: Road Maint25.0
- Originating MLS: REALTOR Association of the Sioux Empire
- School District: Brandon Valley 49-2
- County: Minnehaha
- Zoning: Block 1 Lot 2A Cedar Ridge Addition91010
- Water: Rural Water
- Sewer: Septic Tank
- Source: REALTOR Association of the Sioux Empire
This listing courtesy of Nancy M Hopp , Hegg, REALTORS
Monthly Payment
- Principal & Interest $
- Property Taxes $
- Home Insurance $
- VA Funding Fee $