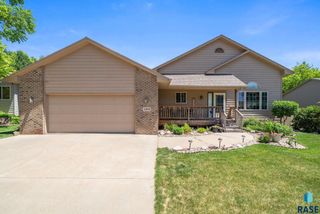
2433 E Stanton Dr Drive, Sioux Falls, SD 57103
- 3 beds |
- 3 baths |
- 4,375 sqft
 Single-Family Home
  Built in 1981
  0.36acre lot
 4 car garage
  $110/sqft
  Listed 4 days ago
Property Description
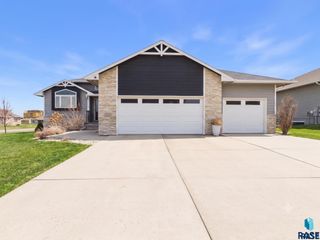
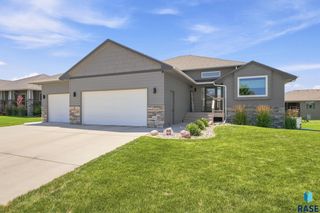
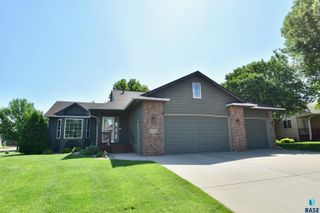
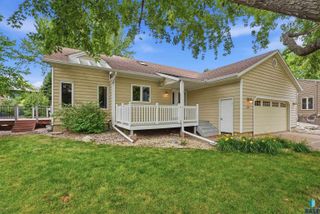
Welcome home to this well cared for multi-level nestled in the highly desirable Tuthill neighborhood! Offering the perfect blend of space, style, and functionality, this home features a spacious sun-filled living room, a formal dining area, and an updated kitchen that opens seamlessly to the cozy family room, complete with a floor-to-ceiling fireplace—perfect for gathering with family and friends. The oversized drop zone with laundry hookups, and ½ bath adds to everyday convenience. Upstairs, you’ll find three generously sized bedrooms on one level, along with beautifully updated bathrooms, including a private primary bath and dual closets in the primary suite. The lower level offers a versatile non-legal bedroom that could also serve as an additional family room, office, or hobby space. Step outside to enjoy the covered deck overlooking the park-like backyard, surrounded by mature trees providing privacy and a peaceful setting. A rare four-stall tandem garage provides exceptional space for vehicles, storage, hobbies, or a workshop Located just minutes from schools, parks, shopping, restaurants, and other conveniences, this move-in-ready home offers the ideal combination of comfort, updates, and an unbeatable location.
- Listing Status:
- Active
- Data Last Updated:
- August 10, 2026 at 2:00PM
- Listing Office:
- Amy Stockberger Real Estate : 605-376-6780
- Listing Agent:
- Teresa J Geiken : 605-521-5853
- MLS ID:
- 22605951

- Style: Multi Level
- Other Structures: Front PorchDeckPatio
- Parking: Concrete
- Roofing: Composition
- General: BrickCement SidingPoured
- Road/Access: Curb and Gutter
- Originating MLS: REALTOR Association of the Sioux Empire
- School District: Sioux Falls
- County: Minnehaha
- Zoning: Lot 16 Block 15 The Park in Tuthill Highlands Addn to City of Sioux Falls50066
- Water: Public
- Sewer: Public Sewer
- Source: REALTOR Association of the Sioux Empire
This listing courtesy of Teresa J Geiken , Amy Stockberger Real Estate
Monthly Payment
- Principal & Interest $
- Property Taxes $
- Home Insurance $
- VA Funding Fee $

 New - 3 days ago