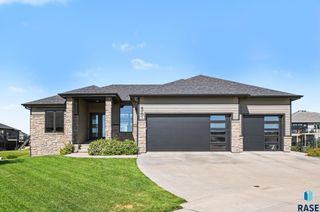
2605 S Maplewood Ave Avenue, Sioux Falls, SD 57110
- 4 beds |
- 3 baths
 Single-Family Home
  Built in 2026
  10,219sqft lot
 3 car garage
  $——/sqft
  Listed 9 days ago
Property Description
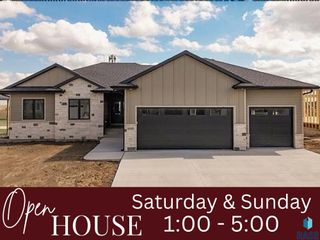
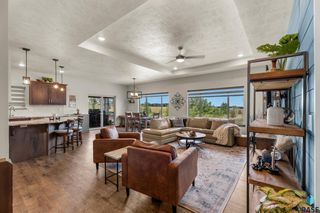
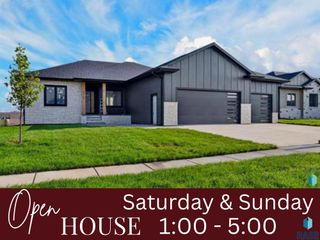
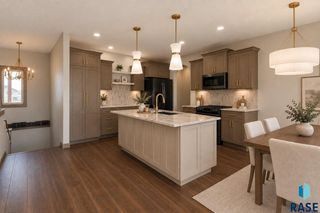
Welcome to 2605 Maplewood - 2026 Fall Parade of Homes Entry #23 - where comfort meets high-end design. This luxury home features a main-level primary suite with spa-like ensuite bath, a dedicated home office, and soaring ceilings that flood the living space with natural light. A fireplace over 18' tall with flanking cabinets, granite countertops and floating shelves is indeed a showstopper! The chef-inspirated kitchen includes granite countertops with cabinetry to the ceiling, large butler's pantry and a custom coffee/beverage nook ideal for morning routines or entertaining guests. You will appreciate the large laundry room with cabinetry, sink and a lockers/drop zone area just off the garage entry to the home. The open-concept living area showcases dramatic ceilings and seamless flow, creating the perfect balance of elegance and everyday functionality. The oversized garage includes epoxy floors, garage heater, drain, water spigot and extra storage. The unfinished basement allows room to grow with 2 additional bedrooms, full bath and a family room. With thoughtful design and premium finishes this home stands out from typical new construction. Every detail was designed for comfort, style and livability.
- Listing Status:
- Active
- Data Last Updated:
- September 21, 2026 at 8:03PM
- Listing Office:
- Hegg, REALTORS : 605-336-2100
- Listing Agent:
- Rhonda L Rentz : 605-310-9490
- Contact:
- OFFICE: 605-336-2100
- MLS ID:
- 22607144

- Style: Two Story
- Parking: Concrete
- Roofing: Composition
- General: Hard BoardStonePoured
- Road/Access: Curb and Gutter
- Originating MLS: REALTOR Association of the Sioux Empire
- School District: Brandon Valley 49-2
- County: Minnehaha
- Zoning: Lot 2 Block 2 of the Copper Creek Heightsan Addition to the City of Sioux FallsMinnehaha CountyTBD
- Water: Public
- Sewer: Public Sewer
- Source: REALTOR Association of the Sioux Empire
This listing courtesy of Rhonda L Rentz , Hegg, REALTORS
Monthly Payment
- Principal & Interest $
- Property Taxes $
- Home Insurance $
- VA Funding Fee $

 New - Just listed!