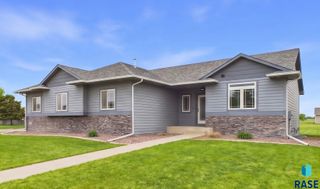
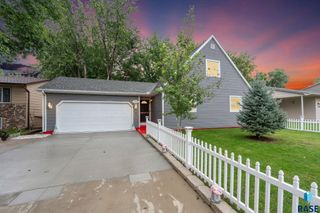
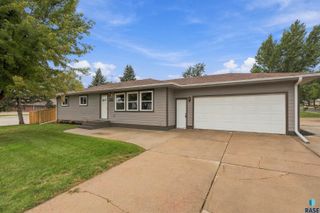
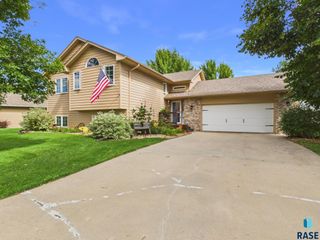
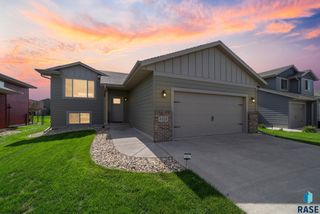
2900 S Statice Ave Avenue, Sioux Falls, SD 57106
- 4 beds |
- 3 baths
 Single-Family Home
  Built in 2012
  8,769sqft lot
 3 car garage
  $——/sqft
  Listed 11 days ago
Property Description
Beautifully maintained and thoughtfully designed for indoor-outdoor living, this striking ranch offers an inviting open floor plan, quality finishes, and exceptional attention to detail. Abundant natural light, solid 3-panel doors, fully cased windows, and upgraded shaker-profile millwork create a warm and sophisticated feel throughout. The impressive kitchen features StarMark cherry cabinetry, lighted glass uppers, soft-close doors, 42" and 48" wall cabinets, generous storage drawers, high-definition countertops, center island, stainless steel appliances, and tile backsplash. Solid strand-woven bamboo flooring flows into the dining area, where sliding glass doors connect the main living spaces to the covered deck and huge privacy-fenced backyard. The kitchen also offers a beautiful view of the backyard, creating a seamless connection between indoor living and outdoor entertaining. The bright living room features a tray ceiling and custom built-ins. The spacious primary suite includes a tray ceiling, large walk-in closet, and beautifully tiled walk-in shower with transom window and high-definition countertops. The finished lower level offers a generous family room with custom built-ins, two additional bedrooms, and a full bath. Main-floor laundry and a convenient drop zone add everyday functionality. An oversized three-stall insulated garage includes hot and cold running water, water hookups, floor drain, and is stubbed for heat. Additional highlights include a whole-house humidifier and excellent storage. Ideally located in desirable Southwest Sioux Falls with convenient access to schools and parks.
- Listing Status:
- Active
- Data Last Updated:
- September 21, 2026 at 9:59PM
- Listing Office:
- Keller Williams Realty Sioux Falls : 605-275-0555
- Listing Agent:
- Tapaswy Muppaneni : 575-405-0641
- MLS ID:
- 22607095

- Style: Ranch
- Other Structures: Front Porch
- Parking: Concrete
- Roofing: Composition
- General: Wood SidingStonePoured
- Road/Access: Curb and Gutter
- Originating MLS: REALTOR Association of the Sioux Empire
- School District: Sioux Falls
- County: Minnehaha
- Zoning: Lot 4 Block 3 ELROD'SADDITION TO THE CITY OF SIOUX FALLS84780
- Fencing: Privacy
- Water: Public
- Sewer: Public Sewer
- Source: REALTOR Association of the Sioux Empire
This listing courtesy of Tapaswy Muppaneni , Keller Williams Realty Sioux Falls
Monthly Payment
- Principal & Interest $
- Property Taxes $
- Home Insurance $
- VA Funding Fee $

 New - 17 hours ago