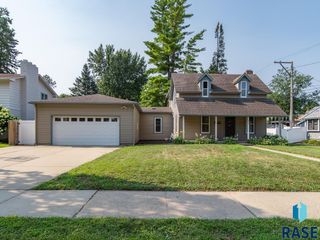
3901 N Longview Ave Avenue, Sioux Falls, SD 57107
- 3 beds |
- 3 baths
 Single-Family Home
  Built in 1972
  0.57acre lot
 3 car garage
  $——/sqft
  Listed 24 days ago
Property Description
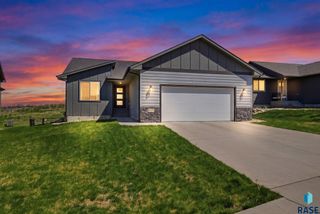
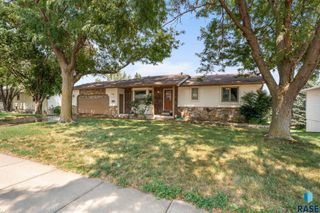
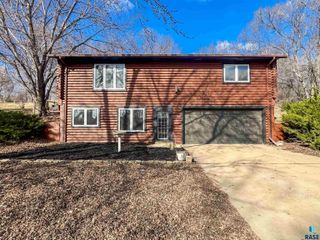
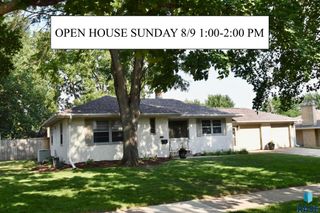
Move-In Ready Ranch Home on Over Half an Acre This beautifully updated ranch-style home offers modern comfort, generous space, and a long list of improvements that make it truly move-in ready. Sitting on 0.56 acres, you’ll have room to roam while enjoying every upgraded detail inside and out. Interior Highlights Three bedrooms and two updated baths on the main level Fully renovated kitchen with modern finishes New flooring, siding, windows, and sheetrock throughout Updated wiring and plumbing for peace of mind Fresh interior and exterior paint Huge family room plus a convenient ¾ bath in the basement Exterior Features: 30' x 32' heated garage — perfect for vehicles, hobbies, or a workshop 12' x 32' front deck ideal for relaxing or entertaining Fenced backyard for privacy and pets 14' x 20' shed with loft providing excellent storage space This home blends thoughtful updates with spacious living areas, making it ready for its next owner to enjoy from day one.
- Listing Status:
- Active
- Data Last Updated:
- August 10, 2026 at 11:01PM
- Listing Office:
- eXp Realty - Elevated Sioux Falls : 605-521-0544
- Listing Agent:
- Rick G Trapp : 605-728-8521
- Contact:
- Cell: 605-728-8521
- MLS ID:
- 22605413

- Style: Ranch
- Other Structures: Deck
- Roofing: Metal
- General: Hard BoardBlock
- Originating MLS: REALTOR Association of the Sioux Empire
- School District: Sioux Falls
- County: Minnehaha
- Zoning: TR 1 HANSEN HEIGHTS ADDN SE1/4 SW1/4 31-102-49 MAPLETON TOWNSHIP except South 17 feet of Lot H-1014771
- Fencing: Chain Link
- Water: Private
- Sewer: Septic Tank
- Source: REALTOR Association of the Sioux Empire
This listing courtesy of Rick G Trapp , eXp Realty - Elevated Sioux Falls
Monthly Payment
- Principal & Interest $
- Property Taxes $
- Home Insurance $
- VA Funding Fee $

 New - 18 hours ago