3913 N Longview Ave Avenue, Sioux Falls, SD 57107
- 5 beds |
- 3 baths
 Single-Family Home
  Built in 1983
  0.5acre lot
 4 car garage
  $——/sqft
  Listed 4 days ago
Property Description
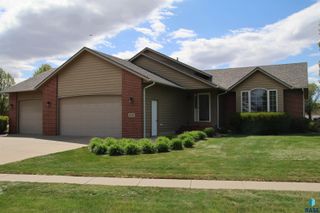
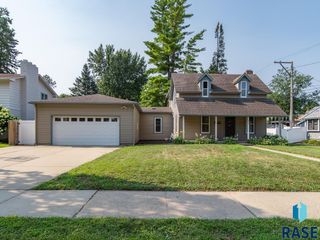
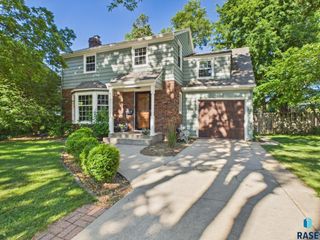
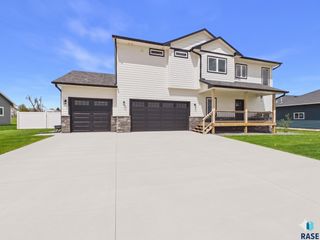
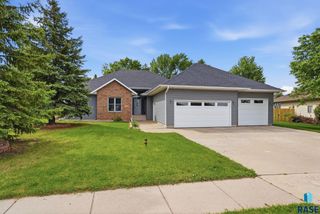
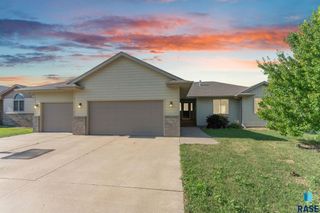
Space, style, and flexibility come together in this exceptional 5-bedroom, 3-bath home on a beautiful half-acre lot just minutes from all Sioux Falls has to offer. From the moment you step inside, you’ll be captivated by soaring 18-foot ceilings, abundant natural light, and an inviting living room anchored by a cozy gas fireplace. Designed with both everyday living and entertaining in mind, all five bedrooms and the laundry room are conveniently located on the upper level. The spacious primary suite offers a private bath and direct access to a deck. Upstairs, you’ll also find a large family room with a kitchenette and loft, creating endless possibilities for entertaining, a home office, game room, or multi-generational living. One bedroom even features its own private exterior entrance. Outside, enjoy the privacy and room to roam that a half-acre lot provides, while the attached 4-stall garage offers exceptional space for vehicles, hobbies, and all your storage needs. Ideally located near the Pentagon, Great Shots, and premier sports complexes, this home offers the perfect blend of convenience, comfort, and room to grow.
- Listing Status:
- Active
- Data Last Updated:
- August 10, 2026 at 7:00PM
- Listing Office:
- Hegg, REALTORS : 605-336-2100
- Listing Agent:
- Tanner J Zittlau : 605-370-2718
- Contact:
- OFFICE: 605-336-2100
- MLS ID:
- 22605970

- Style: Two Story
- Other Structures: Shed(s)Deck
- Roofing: Composition
- General: Synthetic StuccoWood SidingBlock
- Originating MLS: REALTOR Association of the Sioux Empire
- School District: Sioux Falls
- County: Minnehaha
- Zoning: TR 4 HANSEN HEIGHTS ADDN SE14 SW14 31-102-49 MAPLETON TOWNSHIP14774
- Fencing: Partial
- Water: Private
- Sewer: Septic Tank
- Source: REALTOR Association of the Sioux Empire
This listing courtesy of Tanner J Zittlau , Hegg, REALTORS
Monthly Payment
- Principal & Interest $
- Property Taxes $
- Home Insurance $
- VA Funding Fee $