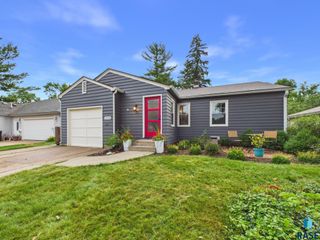
4308 E 38th St Street, Sioux Falls, SD 57103
- 4 beds |
- 3 baths
 Single-Family Home
  Built in 1998
  8,751sqft lot
 3 car garage
  $——/sqft
  Listed 20 hours ago
Property Description
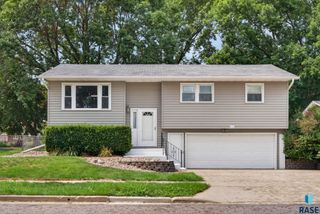
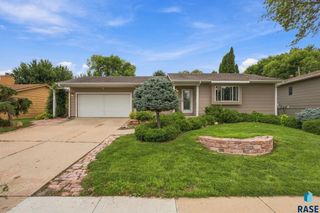
OPEN HOUSE SATURDAY 9/26, 1-2PM. Welcome to this beautifully maintained home on the east side of town, in an established neighborhood with tree lined streets!! You'll appreciate the covered porch and oversized foyer upon entrance with coat closed and plenty of room, and mudroom bench in the garage as well. Beautiful Living room with large picture window offers plenty of room for friends and family, and a kitchen and dining space with an abundance of cabinets for storage, and room to host your holiday gatherings! Main level bath features some newer updates, a linen closet and a skylight as well. Another bedroom and a nicely sized Master Bedroom with walk in closet and a master bath as well finish the main level. Downstairs, you will love the large family room with a gas Brick fireplace, built in shelving and a Walk Out Basement to your fenced in backyard!! Two more bedrooms, very nice Full bath, Laundry Room with storage space, and under stair storage closet as well finish off the interior of the home!! Outside the home, you'll appreciate the 3 stall garage with mudroom lockers, underground sprinkler system, mature landscaping, and fenced in yard making this the perfect place to call home!
- Listing Status:
- Active
- Data Last Updated:
- September 25, 2026 at 12:59AM
- Listing Office:
- Keller Williams Realty Sioux Falls : 605-275-0555
- Listing Agent:
- Ann M Lynch : 605-214-7637
- MLS ID:
- 22607430

- Style: Split Foyer
- Other Structures: Front PorchDeckPatio
- Roofing: Composition
- General: BrickCement SidingPoured
- Road/Access: Curb and Gutter
- Originating MLS: REALTOR Association of the Sioux Empire
- School District: Sioux Falls
- County: Minnehaha
- Zoning: Blue Grass Addn to City of Sioux Falls Blk 1 Lot3 Sect 2665908
- Fencing: Privacy
- Water: Public
- Sewer: Public Sewer
- Source: REALTOR Association of the Sioux Empire
This listing courtesy of Ann M Lynch , Keller Williams Realty Sioux Falls
Monthly Payment
- Principal & Interest $
- Property Taxes $
- Home Insurance $
- VA Funding Fee $

 New - 20 hours ago