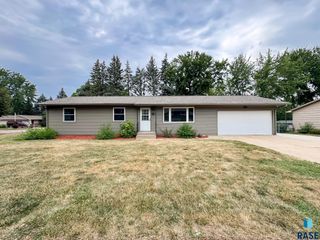
4716 W Antelope Dr Drive, Sioux Falls, SD 57107
- 3 beds |
- 2 baths
 Single-Family Home
  Built in 2000
  9,971sqft lot
 2 car garage
  $——/sqft
  Listed 19 days ago
Property Description
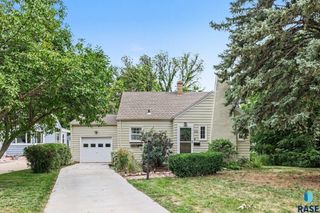
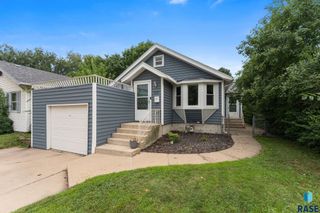
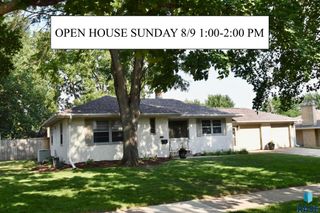
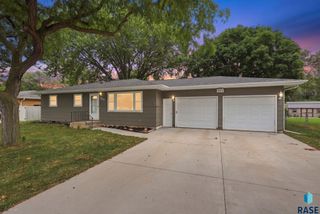
Beautifully updated split-foyer in the growing northwest side of Sioux Falls! Conveniently located near shopping, restaurants, the interstate, and many exciting new businesses, this home offers both comfort and convenience. Discover modern updates and stunning wood floors throughout the spacious upper level. The bright living room flows seamlessly into the updated kitchen featuring refreshed cabinetry, stainless steel appliances, and an adjoining dining area with plenty of space for gathering. Two sizable bedrooms and a full bathroom complete the main level. The lower level offers an expansive family room, an additional bedroom w/ WIC, and a second full bathroom. Outside, you'll love the newly stained deck overlooking the fully fenced backyard with mature trees that provide added privacy. Pet owners will appreciate the built-in dog door and dedicated dog run, making it easy for your furry friends to enjoy the outdoors. An insulated two-stall garage adds extra comfort and functionality year-round. Other updates include new HVAC and roof. Move-in ready with thoughtful updates, a fantastic location, and plenty of space inside and out—this is one you won't want to miss!
- Listing Status:
- Active
- Data Last Updated:
- August 11, 2026 at 1:58AM
- Listing Office:
- Amy Stockberger Real Estate : 605-376-6780
- Listing Agent:
- Teresa J Geiken : 605-521-5853
- MLS ID:
- 22605518

- Style: Split Foyer
- Other Structures: Patio
- Parking: Concrete
- Roofing: Composition
- General: Vinyl SidingPoured
- Road/Access: Curb and Gutter
- Originating MLS: REALTOR Association of the Sioux Empire
- School District: Tri-Valley
- County: Minnehaha
- Zoning: Lot 15 Block 11 Green Hills Addn To City Of Sioux Falls70683
- Fencing: Privacy
- Water: Public
- Sewer: Public Sewer
- Source: REALTOR Association of the Sioux Empire
This listing courtesy of Teresa J Geiken , Amy Stockberger Real Estate
Monthly Payment
- Principal & Interest $
- Property Taxes $
- Home Insurance $
- VA Funding Fee $

 New - 3 days ago