5004 S Hero Ave Avenue, Sioux Falls, SD 57108
- 3 beds |
- 3 baths |
- 3,203 sqft
 Single-Family Home
  Built in 2026
  7,309sqft lot
 3 car garage
  $126/sqft
  Listed 20 days ago
Property Description
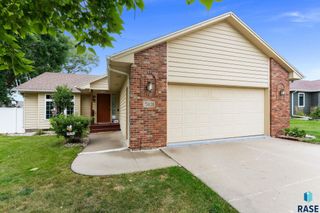
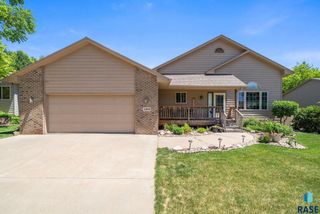
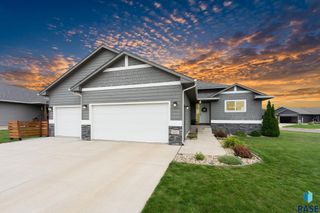
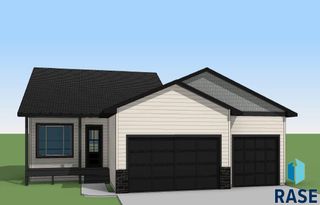
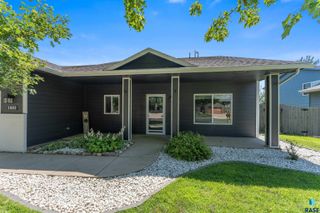
This thoughtfully designed multi-level home offers a spacious and functional layout with three bedrooms and plenty of room to spread out. A covered front porch welcomes you into the home. The main level features a vaulted living room, kitchen, and dining area, creating a bright and inviting space for everyday living and entertaining. The kitchen includes a large center island, while the dining area offers access to the deck for convenient outdoor living. The upper level features a private primary suite with a tray ceiling, walk-in closet, and ¾ bath with a tiled shower, along with a second bedroom, additional full bath, and convenient laundry. The walkout lower level adds even more living space with a large family room, third bedroom, and full bath which is ideal for guests, a playroom, or a separate living area. The basement level is unfinished with room to add future finished living space if desired. The oversized three-stall garage offers plenty of room for vehicles, storage, and more. Garage is also insulated and finished to firewall. Pictures are for marketing purposes only and may not fully be reflected of the complete home.
- Listing Status:
- Active
- Data Last Updated:
- September 21, 2026 at 9:59PM
- Listing Office:
- Nielson Real Estate : 605-400-3784
- Listing Agent:
- Amy L Evans : 605-400-3784
- MLS ID:
- 22606799

- Style: Multi Level
- Roofing: Composition
- General: Hard BoardStonePoured
- Road/Access: Curb and Gutter
- Originating MLS: REALTOR Association of the Sioux Empire
- School District: Harrisburg
- County: Lincoln
- Zoning: LOT 2BLOCK 6LIBERTY RIDGE ADDITIONTBD
- Water: Public
- Sewer: Public Sewer
- Source: REALTOR Association of the Sioux Empire
This listing courtesy of Amy L Evans , Nielson Real Estate
Monthly Payment
- Principal & Interest $
- Property Taxes $
- Home Insurance $
- VA Funding Fee $