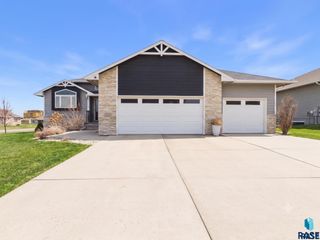
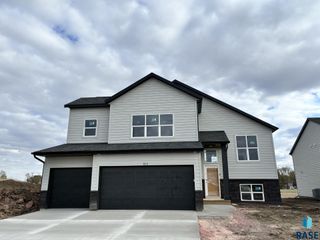
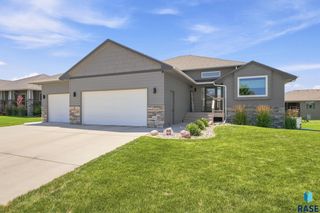
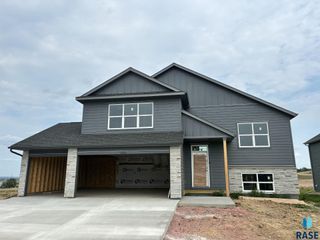
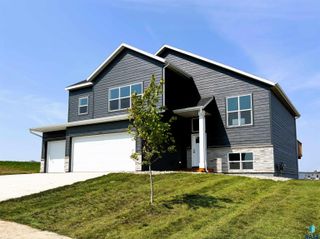
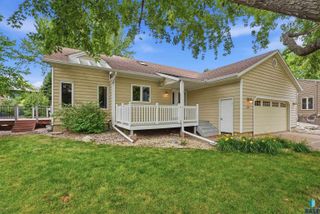
5612 E Ashwood Cir Circle, Sioux Falls, SD 57108
- 5 beds |
- 3 baths |
- 4,278 sqft
 Single-Family Home
  Built in 2026
  10,825sqft lot
 3 car garage
  $117/sqft
  Listed 26 days ago
Property Description
Welcome to Capstone’s Primrose floor plan — a well-loved design that uniquely blends comfort and functionality. The open-concept main level features vaulted ceilings, warm neutral finishes, quartz countertops, and a thoughtfully designed kitchen with center island, pantry, and included appliances. The private owner’s suite is situated at the upper level and offers a large room, spacious walk-in closet and an en-suite bath with dual sinks and an oversized shower. Two additional bedrooms and a full bath complete the main floor. The finished walkout lower level provides even more living space with a large family room and electric fireplace, two additional bedrooms, and a full bath. Outside, this home includes full yard sod, irrigation and landscape rock around the home. Also provided is a 12x12 cedar deck, perfect for relaxing and overlooking the pond!
- Listing Status:
- Active
- Data Last Updated:
- August 10, 2026 at 2:00PM
- Listing Office:
- Capstone Realty - South Dakota, Inc. : 763-442-6768
- Listing Agent:
- Brandon A Roy : 605-650-2207
- Contact:
- 605-650-2207
- MLS ID:
- 22605307

- Style: Multi Level
- Other Structures: Deck
- Parking: Concrete
- Roofing: Composition
- General: Hard BoardStonePoured
- Road/Access: AsphaltCurb and Gutter
- Originating MLS: REALTOR Association of the Sioux Empire
- School District: Harrisburg
- County: Lincoln
- Zoning: LOT 5 BLOCK 20 BRIARWOOD ESTATES CITY OF SIOUX FALLS281.95.20.005
- Water: Public
- Sewer: Public Sewer
- Source: REALTOR Association of the Sioux Empire
This listing courtesy of Brandon A Roy , Capstone Realty - South Dakota, Inc.
Monthly Payment
- Principal & Interest $
- Property Taxes $
- Home Insurance $
- VA Funding Fee $