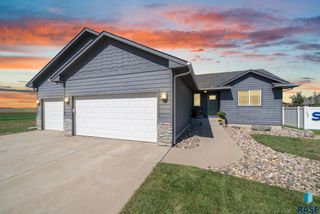
5733 W Bream Ct Court, Sioux Falls, SD 57107
- 3 beds |
- 3 baths
 Single-Family Home
  Built in 2015
  8,716sqft lot
 3 car garage
  $——/sqft
  Listed 1 day ago
Property Description
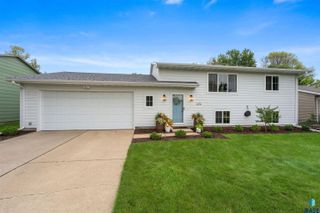
RANCH WALKOUT with a NATURAL GREENWAY as your back yard neighbor. Open floor plan in the main level entertaining areas makes this home wonderful for family gatherings! Nearly new carpet, tray ceiling and a huge picture window in the living space allows for lots of natural light. Stained cabinets, center island with seating and pantry closet in the kitchen. Dining area offers a sliding door to a secluded deck overlooking the PRIVACY FENCED back yard. Two main floor bedrooms and baths, including the master suite with a private bath and walk-in closet. MAIN FLOOR LAUNDRY is just off the garage entrance. So much space in the lower level that features hard surface floors for a clean, modern look. Family room includes a walkout to the back yard plus plenty of space for a game table and TV entertaining. There is also a good sized 3rd bedroom with walk-in closet, 3rd bath and lots of unfinished storage space. Additional features include a triple garage, underground sprinkler system and high efficiency furnace. REALTOR OWNED
- Listing Status:
- Active
- Data Last Updated:
- September 25, 2026 at 2:00AM
- Listing Office:
- The Experience Real Estate : 605-940-5544
- Listing Agent:
- Kory N Davis : 605-496-3160
- MLS ID:
- 22607402

- Style: Ranch
- Other Structures: Deck
- Parking: Concrete
- Roofing: Composition
- General: Hard BoardStonePoured
- Road/Access: Curb and Gutter
- Originating MLS: REALTOR Association of the Sioux Empire
- School District: Sioux Falls
- County: Minnehaha
- Zoning: Lot 12Block 20 Aspen Heights Addition to city of Sioux Falls82885
- Water: Public
- Sewer: Public Sewer
- Source: REALTOR Association of the Sioux Empire
This listing courtesy of Kory N Davis , The Experience Real Estate
Monthly Payment
- Principal & Interest $
- Property Taxes $
- Home Insurance $
- VA Funding Fee $

 New - 21 hours ago