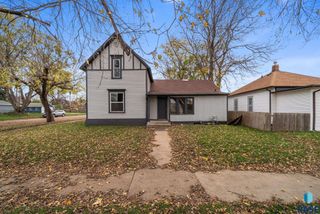
621 N Lewis Ave Avenue, Sioux Falls, SD 57103
- 4 beds |
- 2 baths
 Single-Family Home
 Built in 1920
 8,912sqft lot
 —— car garage
 $——/sqft
 Listed 5 days ago
Property Description
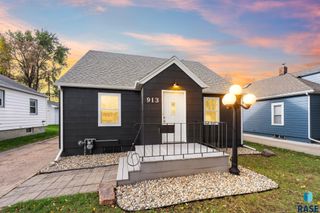
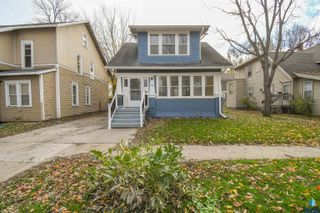
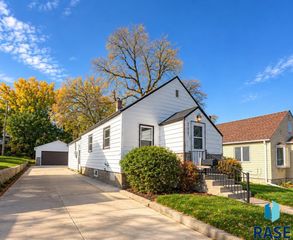
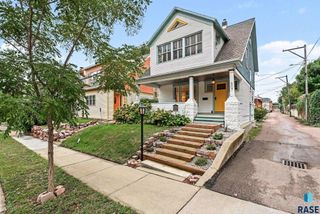
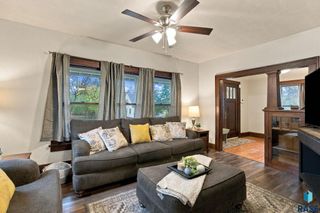
Move-in ready with the major updates already completed! This beautifully renovated 4-bedroom, 2-bath home offers modern finishes, comfortable living spaces, and peace of mind with extensive improvements throughout. The bright interior features luxury vinyl plank flooring, carpeting, fresh neutral paint, updated six-panel doors, and a stylish kitchen with modern cabinetry, sleek countertops, and stainless steel appliances. The finished basement adds valuable living space with a family room, two additional bedrooms, and a beautifully updated full bathroom with a new shower. Major improvements include the roof, furnace, central air, water heater, electrical panel, gutters, and more. Outside, enjoy a spacious backyard with mature trees, offering added privacy, room to entertain, and plenty of space to make it your own. A storage shed provides convenient space for tools and seasonal items, while the generous yard leaves room for a future garage or workshop. Whether you're a first-time buyer or looking for a home with space to grow, this property is ready for its next chapter!
- Listing Status:
- Active
- Data Last Updated:
- November 9, 2026 at 8:00PM
- Listing Office:
- eXp Realty- SF-Allen Edge Team : 605-929-5010
- Listing Agent:
- Tara L Allen : 605-929-5010
- Contact:
- Cell: 605-929-5010
- MLS ID:
- 22608313

- Style: Ranch
- Other Structures: Shed(s)
- Parking: Concrete
- Roofing: Composition
- General: Wood SidingConcrete BlockMetalBlock
- Road/Access: Curb and Gutter
- Originating MLS: REALTOR Association of the Sioux Empire
- School District: Sioux Falls
- County: Minnehaha
- Zoning: E1/2 N1/2 LOT 40 BLOCK 7 HIGHLAND ADDN TO CITY OF SIOUX FALLS35268
- Water: Public
- Sewer: Public Sewer
- Source: REALTOR Association of the Sioux Empire
This listing courtesy of Tara L Allen , eXp Realty- SF-Allen Edge Team
Monthly Payment
- Principal & Interest $
- Property Taxes $
- Home Insurance $
- VA Funding Fee $

 New - 14 hours ago