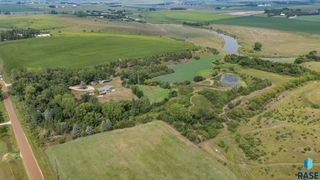
6401 Mapleton Ave Avenue, Sioux Falls, SD 57104
- 5 beds |
- 4 baths
 Single-Family Home
  Built in 2026
  0.58acre lot
 3 car garage
  $——/sqft
  Listed 10 days ago
Property Description
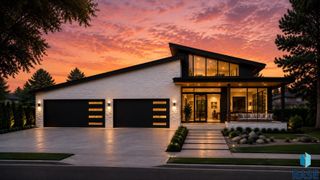
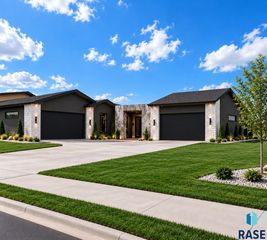
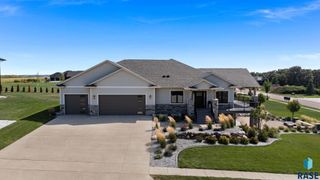
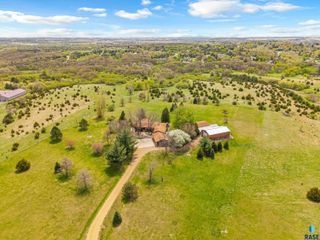
Welcome to Mapleton Highlands! From the minute you step onto the covered front porch you will be greeted with exquisite style and craftsmanship. This graceful ranch style home hits the mark at every turn. As you walk through the entrance into the open and inviting living space you will find a thoughtfully designed floorplan. Open concept living, dining and kitchen with large windows and glass doors to the 14X14 covered deck overlooking a 1/2 acre property. The kitchen features a large walk-in pantry, quartz countertops, tiled backsplash, & luxury plank flooring. The primary bedroom has beamed ceilings, walk-in closet and bath with tiled shower and double vanity. 2 more bedrooms, full bathroom, additional 1/2 bath, large landing space with locker system and laundry round out the main level. The lower level has a huge living space with fireplace, wet bar, full bathroom and 2 more bedrooms. Don't forget the heated garage with epoxy floors, H/C water, & extra shop/storage space. Zoned heating/cooling, tankless water heater, sod, sprinkler, landscaping, and wired for whole house audio/surround sound/internet/security are just cherries on top. Do not miss out on the opportunity to own this jewel! Call your agent and schedule a showing today.
- Listing Status:
- Active
- Data Last Updated:
- September 22, 2026 at 12:58AM
- Listing Office:
- Alpine Residential : 605-607-7355
- Listing Agent:
- Charity J Mcknight : 605-366-4285
- MLS ID:
- 22607119

- Style: Ranch
- Other Structures: Front PorchPatio
- Parking: Concrete
- Roofing: Composition
- General: Hard BoardStonePoured
- Road/Access: Curb and Gutter
- Originating MLS: REALTOR Association of the Sioux Empire
- School District: Brandon Valley 49-2
- County: Minnehaha
- Zoning: Lot 31 Block 7 Mapleton Highlands Add To The City Of Sioux Falls011623381031000
- Water: Public
- Sewer: Public Sewer
- Source: REALTOR Association of the Sioux Empire
This listing courtesy of Charity J Mcknight , Alpine Residential
Monthly Payment
- Principal & Interest $
- Property Taxes $
- Home Insurance $
- VA Funding Fee $