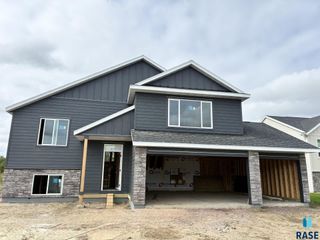
6401 S El Dorado Ave Avenue, Sioux Falls, SD 57108
- 5 beds |
- 3 baths
 Single-Family Home
  Built in 2017
  9,060sqft lot
 4 car garage
  $——/sqft
  Listed 6 days ago
Property Description
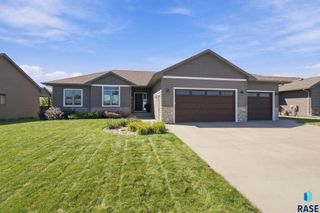
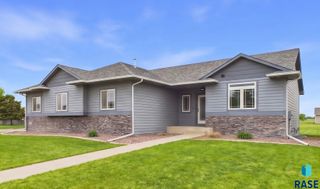
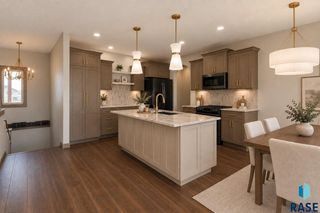
This better than new one owner 5 bedroom, 3 bath RANCH sits on a quiet street w/a 4 car heated garage! You will love the sunny open floor plan w/paneled doors throughout plus wood floors throughout the living room, kitchen, dining room and hallway. The kitchen offers a fabulous walk-in pantry, an island, quartz counters plus appliances. The dining area walks out to a covered deck, a patio plus a large privacy fenced yard w/trees, beautiful landscaping plus sprinklers. The main floor laundry room is conveniently located off the heated 4 car garage w/hot and cold water. 3 bedrooms on the main w/the spacious primary offering a walk-in closet plus a bath w/a double vanity and walk-in shower. The basement was finished not long ago and offers a family room, a bath, 2 bedrooms plus potential for a 6th bedroom. Lots of storage in the basement including one extra large room.This is one immaculate home you will not want to miss!
- Listing Status:
- Active
- Data Last Updated:
- September 21, 2026 at 9:59PM
- Listing Office:
- AMERI/STAR Real Estate, Inc. : 605-336-3600
- Listing Agent:
- Brian Hines : 605-376-0578
- Contact:
- 605-376-0578
- MLS ID:
- 22607201

- Style: Ranch
- Other Structures: Front PorchPatio
- Parking: Concrete
- Roofing: Composition
- General: Hard BoardStonePoured
- Road/Access: Curb and Gutter
- Originating MLS: REALTOR Association of the Sioux Empire
- School District: Harrisburg
- County: Lincoln
- Zoning: Lot 25Block 4 Diamond Valley Add280.98.04.025
- Fencing: Privacy
- Water: Public
- Sewer: Public Sewer
- Source: REALTOR Association of the Sioux Empire
This listing courtesy of Brian Hines , AMERI/STAR Real Estate, Inc.
Monthly Payment
- Principal & Interest $
- Property Taxes $
- Home Insurance $
- VA Funding Fee $

 New - Just listed!