6905 W 5th St Street, Sioux Falls, SD 57107
- 3 beds |
- 3 baths |
- 3,187 sqft
 Single-Family Home
  Built in 2026
  7,562sqft lot
 3 car garage
  $125/sqft
  Listed 20 days ago
Property Description
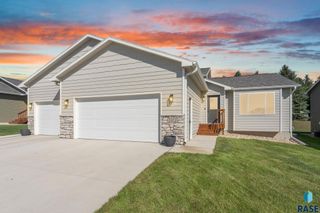
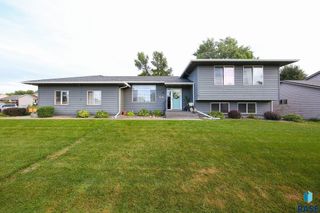
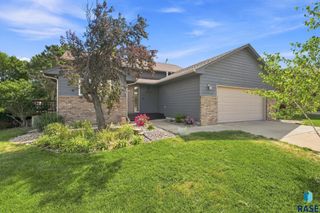
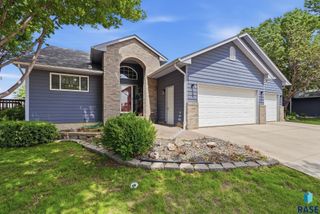
This thoughtfully designed multi-level home offers a spacious and functional layout with three bedrooms and plenty of room to spread out. A covered front porch welcomes you into the home. The main level features a vaulted living room, kitchen, and dining area, creating a bright and inviting space for everyday living and entertaining. The kitchen includes a large center island, while the dining area offers access to the deck for convenient outdoor living. The upper level features a private primary suite with a tray ceiling, walk-in closet, and ¾ bath, along with a second bedroom, additional full bath, and convenient laundry. The walkout lower level adds even more living space with a large family room, third bedroom, and full bath which is ideal for guests, a playroom, or a separate living area. The basement level is unfinished with room to add future finished living space if desired. The three-stall garage offers plenty of room for vehicles, storage, and more. Garage is also insulated and finished to firewall. Pictures are for marketing purposes only and do not depict a finished home.
- Listing Status:
- Active
- Data Last Updated:
- September 21, 2026 at 9:59PM
- Listing Office:
- Nielson Real Estate : 605-400-3784
- Listing Agent:
- Amanda J Treloar : 605-254-6044
- MLS ID:
- 22606796

- Style: Multi Level
- Other Structures: Front PorchDeck
- Parking: Concrete
- Roofing: Composition
- General: Hard BoardVinyl SidingPoured
- Road/Access: Curb and Gutter
- Originating MLS: REALTOR Association of the Sioux Empire
- School District: Sioux Falls
- County: Minnehaha
- Zoning: LOT 16BLOCK 13MEADOW RIDGE ADDITIONTBD
- Water: Public
- Sewer: Public Sewer
- Source: REALTOR Association of the Sioux Empire
This listing courtesy of Amanda J Treloar , Nielson Real Estate
Monthly Payment
- Principal & Interest $
- Property Taxes $
- Home Insurance $
- VA Funding Fee $