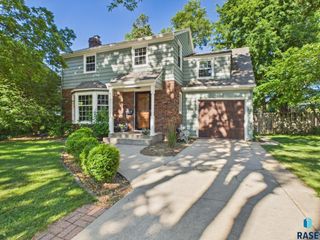
7001 E 26th St Street, Sioux Falls, SD 57110
- 4 beds |
- 3 baths
 Single-Family Home
  Built in 2018
  1.16acre lot
 6 car garage
  $——/sqft
  Listed 3 days ago
Property Description
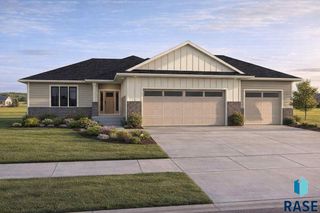
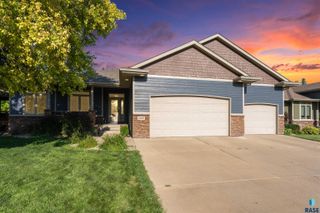
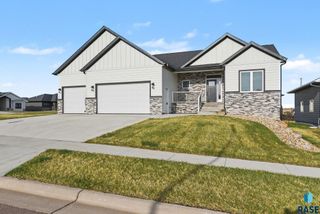
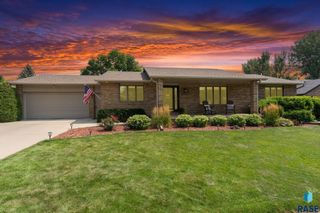
Welcome to country living meets city convenience! Nestled on just over an acre, this beautiful property is a blend of privacy and space, all just minutes from the amenities of the city. One of the standout features is the newly built, heated four-stall garage, with endless possibilities with additional space for a home gym, workshop, office, hobby area, or extra storage. Inside, you'll find 4 bedrooms and 3 full bathrooms with modern finishes and thoughtful builder upgrades throughout, including an oversized living room that's ideal for gathering and entertaining. Step outside and enjoy the spacious backyard complete with a firepit area, chicken house, and plenty of room to roam, garden, or simply relax and enjoy the peaceful surroundings. If you've been searching for acreage close to town with incredible indoor and outdoor living, this is one you won't want to miss!
- Listing Status:
- Active
- Data Last Updated:
- August 10, 2026 at 5:00PM
- Listing Office:
- Hegg, REALTORS : 605-336-2100
- Listing Agent:
- Karen C Bankowski : 605-376-4847
- Contact:
- OFFICE: 605-336-2100
- MLS ID:
- 22606004

- Style: Ranch
- Other Structures: Additional BuildingsPatio
- Parking: Concrete
- Roofing: Composition
- General: Hard BoardStonePoured
- Originating MLS: REALTOR Association of the Sioux Empire
- School District: Brandon Valley 49-2
- County: Minnehaha
- Zoning: E33 VAC ROW OF TED DR LYING ADJ &TRACT 11 N1/2 30 101 48 IVERSONS TRACTS-Additional in Agent remarks10860
- Water: Rural Water
- Sewer: Septic Tank
- Source: REALTOR Association of the Sioux Empire
This listing courtesy of Karen C Bankowski , Hegg, REALTORS
Monthly Payment
- Principal & Interest $
- Property Taxes $
- Home Insurance $
- VA Funding Fee $

 New - 3 days ago