708 E Alder Ln Lane, Sioux Falls, SD 57105
- 4 beds |
- 4 baths |
- 7,187 sqft
 Single-Family Home
  Built in 1985
  0.28acre lot
 3 car garage
  $104/sqft
  Listed 19 days ago
Property Description
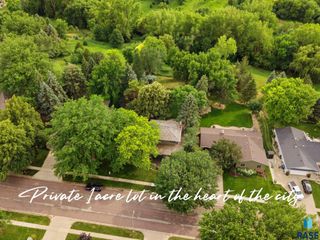
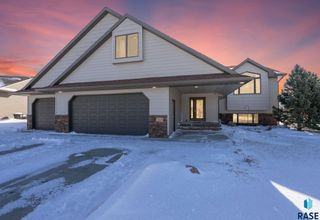
Amazing & Incredible describes this beautiful Tomar Hills 4 bedroom, 3 1/2 bath home. The features go on and on! Whether you are looking for a home that offers a peaceful retreat and privacy or one set up for entertaining, you have the best of both worlds here. The master suite offers a quiet place to unwind and relax with it's 15 x 16 bathroom featuring a jetted tub, walk-in tiled steam shower, double sinks, large vanity space and a heated floor. The 21 x 19 master bedroom offers a 12 x 15 walk in closet with beautiful built ins and an island cabinet with loads of drawer space. In addition, there is a private office/study area with a gas fireplace, wet bar and a door to a quaint private deck. And that just rounds out the master suite! There are 2 additional bedrooms on the upper floor, one with a private 3/4 bathroom. The large gourmet kitchen will impress with it's double sinks, stainless steel double ovens, gas range top, oversized refrigerator, food bar and eating area. There are 3 living spaces including the formal living room, walk-out family room or dining with a fireplace and an additional family room in the basement. Also in the basement is a 2nd kitchen space perfect for hobbies, canning or crafting! Walking out to the backyard you'll find 2 large storage sheds, a privacy fence, paver patios, firepit - all the things for fun, relaxation or entertaining. Simply beautiful! Additional storage rooms or workshop spaces in the triple garage add all the conveniences you expect. You will enjoy the energy efficient geo-thermal heating and cooling systems. What a great home!
- Listing Status:
- Active
- Data Last Updated:
- September 21, 2026 at 7:00PM
- Listing Office:
- Realty Center : 605-334-0400
- Listing Agent:
- Margue R Fenner : 605-201-3463
- MLS ID:
- 22606846

- Style: Multi Level
- Other Structures: Shed(s)Front PorchDeckPatio
- Parking: Concrete
- Roofing: Composition
- General: BrickCement SidingBlock
- Road/Access: Curb and Gutter
- Originating MLS: REALTOR Association of the Sioux Empire
- School District: Sioux Falls
- County: Minnehaha
- Zoning: LOT 12 (EX W 3) BLOCK 8 TOMAR HILLS ADDN TO CITY OF SIOUX FALLS55040
- Fencing: Privacy
- Water: Public
- Sewer: Public Sewer
- Source: REALTOR Association of the Sioux Empire
This listing courtesy of Margue R Fenner , Realty Center
Monthly Payment
- Principal & Interest $
- Property Taxes $
- Home Insurance $
- VA Funding Fee $