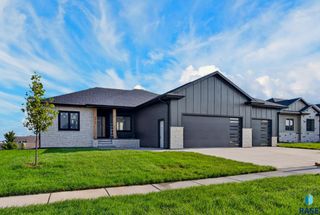
7304 E Donnelly Dr Drive, Sioux Falls, SD 57110
- 4 beds |
- 3 baths
 Single-Family Home
  Built in 2017
  0.57acre lot
 5 car garage
  $——/sqft
  Listed 5 days ago
Property Description
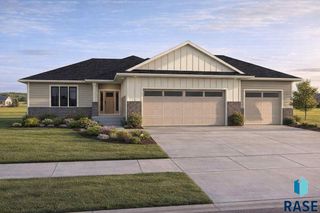
Remarkable quality in this nicely appointed ranch walkout. Custom built by Jon Clapper/ 5 Star builders, every inch was well planned for longevity and design. The heated 5 stall garage is anyone one’s dream, plenty of room for extra’s toys or workshop; easy cleaning epoxy floor. It also offers a comfortable floor plan for today’s lifestyle of bringing everyone together, whether it’s for daily living or entertaining. Beautiful kitchen with center island enhanced with granite, spacious eating area with glass doors to a huge, covered deck. The living room has a raised ceiling and features a gas fireplace. Owner’s suite includes a walk-in closet and private bath with twin sink vanity and tile shower. Handy main floor laundry room. Secondary bedroom doubles as an office. The lower level is perfect for fun. Wet bar, gas fireplace, and plenty of room for game tables and media. The back paver patio and covered hot tub area is perfect for summer sunsets. This home is in perfect condition and is conveniently located to elementary school, park, and extensive shopping. A total of 4 bedrooms plus an office, 3 baths, and 3245 square feet.
- Listing Status:
- Active
- Data Last Updated:
- August 10, 2026 at 2:59PM
- Listing Office:
- Keller Williams Realty Sioux Falls : 605-275-0555
- Listing Agent:
- Tony J Ratchford : 605-336-8866
- MLS ID:
- 22605911

- Style: Ranch
- Other Structures: Patio
- Parking: Concrete
- Roofing: Composition
- General: Hard BoardStonePoured
- Road/Access: AsphaltCurb and Gutter
- Originating MLS: REALTOR Association of the Sioux Empire
- School District: Brandon Valley 49-2
- County: Minnehaha
- Zoning: Lot 14 Block 5 Mystic Creek Addition To The City Of Sioux Falls90646
- Water: Public
- Sewer: Public Sewer
- Source: REALTOR Association of the Sioux Empire
This listing courtesy of Tony J Ratchford , Keller Williams Realty Sioux Falls
Monthly Payment
- Principal & Interest $
- Property Taxes $
- Home Insurance $
- VA Funding Fee $

 New - 3 days ago