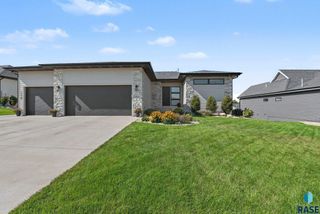
8324 E Water Wood St Street, Sioux Falls, SD 57110
- 5 beds |
- 4 baths
 Single-Family Home
  Built in 2017
  0.44acre lot
 3 car garage
  $——/sqft
  Listed 2 days ago
Property Description
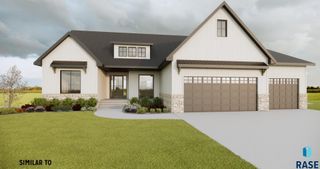
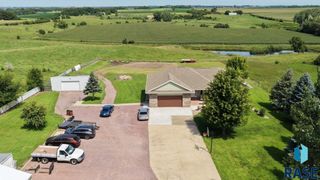
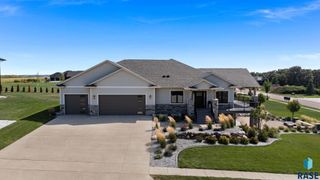
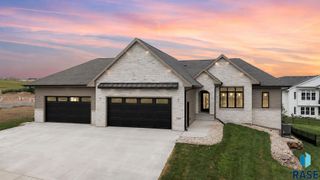
Welcome home to this exceptional 2-story residence, where timeless craftsmanship meets modern living on almost half an acre. From the moment you step inside, you're greeted by soaring, intricately detailed ceilings, remarkable custom moldings, and rich hardwood floors that flow throughout. Large windows fill every room with natural light, creating a warm and inviting atmosphere from front to back. The spacious living room impresses with a striking coffered ceiling and cozy fireplace, flowing effortlessly into the open dining area and a chef-worthy kitchen. Here you'll find custom cabinetry, a hidden pantry, elegant granite countertops, and a custom range hood — a space as functional as it is beautiful. Retreat to the luxurious master suite, featuring a unique vaulted and coffered ceiling accented by a stunning chandelier, a generous walk-in closet, dual vanities, a soaking tub, and a tiled walk-in shower. The fully finished basement, completed in 2018, adds valuable living space with a 5th bedroom, full bathroom, family room, and exercise area — perfect for guests, multigenerational living, or a private retreat. Step outside to your own backyard oasis: a large saltwater in-ground pool paired with a poolside pavilion complete with a fireplace and surround sound — an entertainer's dream for warm-weather gatherings and quiet evenings alike. Car and hobby enthusiasts will love the oversized 3-stall garage, enhanced by a 2022 addition featuring a dedicated work area, attic storage, and a separate pool storage room. This one-of-a-kind home offers the perfect blend of elegant details, everyday functionality, and outdoor luxury. Schedule your private showing today!
- Listing Status:
- Active
- Data Last Updated:
- September 21, 2026 at 10:59PM
- Listing Office:
- Amy Stockberger Real Estate : 605-376-6780
- Listing Agent:
- Bruce W Hartman : 605-774-7754
- MLS ID:
- 22607269

- Style: Two Story
- Other Structures: Shed(s)PorchFront PorchCovered Patio
- Pool: In Ground
- Parking: Concrete
- Roofing: Composition
- General: Hard BoardStonePoured
- Road/Access: AsphaltCurb and Gutter
- Originating MLS: REALTOR Association of the Sioux Empire
- School District: Brandon Valley 49-2
- County: Minnehaha
- Zoning: Lot 4 Block 4 Willow Ridge II Addition89249
- Fencing: Privacy
- Water: Public
- Sewer: Public Sewer
- Source: REALTOR Association of the Sioux Empire
This listing courtesy of Bruce W Hartman , Amy Stockberger Real Estate
Monthly Payment
- Principal & Interest $
- Property Taxes $
- Home Insurance $
- VA Funding Fee $

 New - 2 days ago