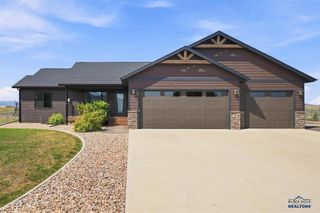
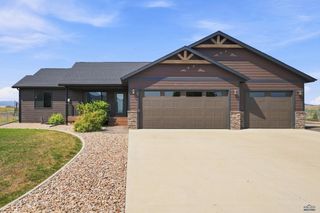
7708 DUKE PARKWAY, Spearfish, SD 57783
- 4 beds |
- 3 baths |
- 2,824 sqft
 Single-Family Home
 Built in 2012
 9,148sqft lot
 —— car garage
 $225/sqft
 Listed 14 days ago
Property Description
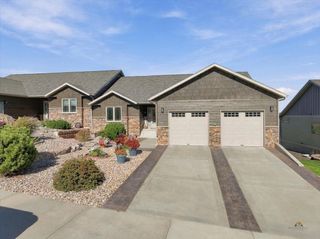
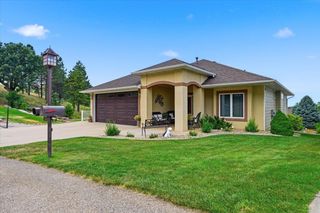
For more information, please contact listing agent Michael Warwick 605-641-2569 with Great Peaks Realty. Experience golf course living at its finest in this stunning 4-bedroom, 3-bathroom townhouse in Elkhorn Ridge Golf Estates! Bordering Hole 9 of Elkhorn Ridge Golf Course, this beautiful property offers incredible views, abundant natural light, and an inviting open floor plan. The main level features vaulted ceilings, a gorgeous kitchen with granite countertops and a spacious island, and a dining area with sliding glass doors leading to a large covered deck. A striking two-sided brick fireplace adds warmth and character to both the kitchen and living room. The primary suite is conveniently located on the main level and features a private ensuite with a jetted tub, separate tiled shower, and dual-sink vanity with vessel sinks. An additional bedroom, bathroom and laundry room complete the main level. The walkout basement offers two more bedrooms, each with a walk-in closet, a full bathroom, and a spacious family room with large windows overlooking the golf course green. Step out to the covered patio and enjoy the peaceful surroundings and scenic views. All four bedrooms feature walk-in closets, and all bathrooms offer granite countertops. Additional highlights include a 2-car attached garage and covered deck access from both the dining area and primary bedroom. Conveniently located just minutes from historic Deadwood, beautiful Spearfish Canyon, and Elkhorn Ridge RV Resort with pool access, this exceptional property is perfect as a full-time residence or Black Hills getaway. Don't miss this opportunity to enjoy comfort, convenience, and golf course living!
- Listing Status:
- Active
- Date Added:
- October 26, 2026
- Data Last Updated:
- November 9, 2026 at 4:45PM
- Listing Office:
- Great Peaks Realty : 605-717-7325
- Listing Agent:
- Michael Warwick : 605-641-2569
- MLS ID:
- 181711

- General: Frame
- Style: Ranch
- Parking: Two Car
- Roofing: Composition
- General: RanchCompletely FinishedFull BasementWalkout
- HOA Amenities: GolfViews
- School District: Spearfish
- County: Lawrence
- Driveway: South
- Fencing: None
This listing courtesy of Michael Warwick , Great Peaks Realty
Monthly Payment
- Principal & Interest $
- Property Taxes $
- Home Insurance $
- VA Funding Fee $