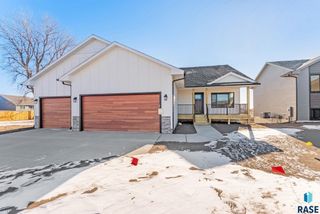
1212 N Christine Ave Avenue, Tea, SD 57064
- 3 beds |
- 3 baths |
- 3,583 sqft
 Single-Family Home
  Built in 2026
  9,518sqft lot
 3 car garage
  $128/sqft
  Listed 19 days ago
Property Description
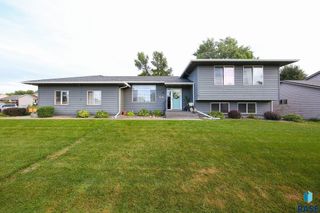
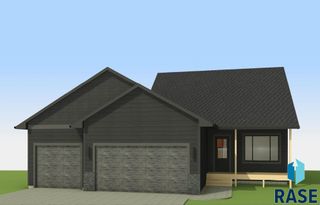
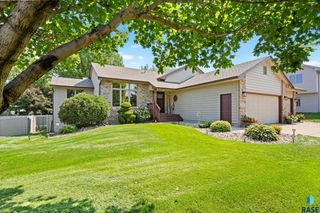
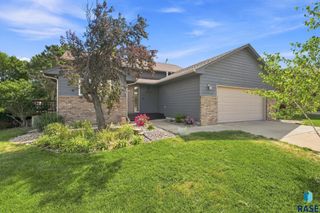
This Memorial floorplan offers 1,245 sq ft on the main level with 3 bedrooms on the same level and a layout designed for easy living. The open main living area features vaulted ceilings and LVP flooring in the living room and hallway, flowing into an L-shaped kitchen with a large island, pantry cabinet, and dining area with sliders to the covered deck—perfect for entertaining. The home also features a covered front porch and sits on a walkout lot for added light and outdoor access. Upstairs you’ll find three bedrooms, including a master suite with trey ceilings, a walk-in closet, and a ¾ bath with a tiled walk-in shower, and vanity. The finished lower level adds even more space with a large family room, additional bedroom, full bath, and laundry. The oversized garage is finished through fire wall. There are convenient drop zones with bench and hooks located at both the front and garage entries. Pictures are for marketing purposes only, and may not fully be reflected of the complete home.
- Listing Status:
- Active
- Data Last Updated:
- September 21, 2026 at 10:59PM
- Listing Office:
- Nielson Real Estate : 605-400-3784
- Listing Agent:
- Amanda J Treloar : 605-254-6044
- MLS ID:
- 22606786

- Style: Multi Level
- Other Structures: Front Porch
- Parking: Concrete
- Roofing: Composition
- General: Hard BoardStonePoured
- Road/Access: AsphaltCurb and Gutter
- Originating MLS: REALTOR Association of the Sioux Empire
- School District: Tea Area
- County: Lincoln
- Zoning: LOTBLOCK 3SERENITY PARK ADDITION TO THE CITY OF TEA. LINCOLN COUNTYSOUTH DAKOTATBD
- Water: Public
- Sewer: Public Sewer
- Source: REALTOR Association of the Sioux Empire
This listing courtesy of Amanda J Treloar , Nielson Real Estate
Monthly Payment
- Principal & Interest $
- Property Taxes $
- Home Insurance $
- VA Funding Fee $