1655 Mary Lamons Road, Afton, TN 37616
- 4 beds |
- 3 baths |
- 2,925 sqft
 Single-Family Home
  Built in 1966
  2.19acre lot
 2 car garage
  $132/sqft
  Listed 24 days ago
Property Description
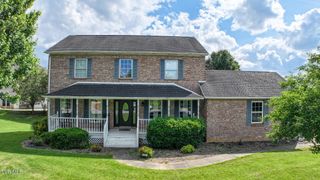
Welcome home to this spacious 4-bedroom, 2.5-bath ranch situated on 2.19 beautiful acres in the scenic countryside of Afton, Tennessee. Featuring primarily all-brick construction with low-maintenance vinyl siding accents, this well-built home offers the perfect blend of comfort, space, and peaceful country living. Step inside to discover generous living areas filled with natural light, two cozy fireplaces, custom built-in shelving, and a huge kitchen with abundant cabinet and counter space--ideal for preparing family meals, entertaining guests, or gathering with family and friends. A whole-house water filtration system adds convenience and peace of mind. The partially finished basement provides flexible space for a family room, recreation area, home office, workout room, or additional storage. The home is served by a private well and features two septic systems, offering added functionality and flexibility. A durable standing seam metal roof provides lasting value and low-maintenance appeal. Outside, take in the beautiful mountain views from the covered front porch or unwind on the screened-in back porch while enjoying the peaceful surroundings. The detached workshop/garage offers ample space for hobbies, projects, equipment, or additional vehicle storage. With 2.3 acres, you'll have plenty of room for gardening, outdoor recreation, or simply enjoying the beauty and privacy of East Tennessee. If you've been searching for a quality-built home with room to spread out, scenic views, and the charm of country living, this property is one you won't want to miss. Schedule your private showing today! Buyer and buyer's agent to verify all information contained herein.
- Listing Status:
- Active
- Date Added:
- July 17, 2026
- Data Last Updated:
- August 10, 2026 at 8:38PM
- Listing Office:
- Greater Impact Realty Jonesborough : 423-973-8634
- Listing Agent:
- Lora Dowling : 423-767-8217
- MLS ID:
- 9998343
- General: Shed(s)StorageOutbuilding
- Style: Ranch
- Parking: AsphaltGarage Door OpenerAttachedDetached
- Roofing: Metal
- Windows: Insulated Windows
- General: BrickVinyl Siding1
- Originating MLS: Tennessee/Virginia Regional MLS
- County: Greene
- Zoning: A-1055 094.00
- View: Mountain(s)
- Water: Well
- Sewer: Septic Tank
- Source: Tennessee/Virginia Regional MLS
This listing courtesy of Lora Dowling , Greater Impact Realty Jonesborough
Monthly Payment
- Principal & Interest $
- Property Taxes $
- Home Insurance $
- VA Funding Fee $