4115 Afton Road, Afton, TN 37616
- 3 beds |
- 2 baths |
- 1,404 sqft
 Single-Family Home
  Built in 2003
  0.46acre lot
 —— car garage
  $167/sqft
  Listed 10 days ago
Property Description
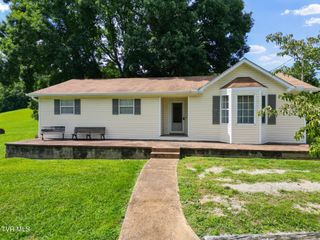
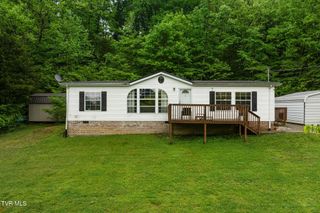
Welcome home to this beautifully updated 3-bedroom, 2-bath home offering over 1,400 square feet of comfortable living space! Inside, you'll find gorgeous hardwood and luxury vinyl plank flooring, a spacious living room with a cozy fireplace, and a desirable split-bedroom floor plan. The private primary suite features a large soaking tub, separate shower, walk in closet, and plenty of room to unwind. The spacious kitchen boasts tile flooring, abundant cabinet and countertop space, most major appliances, and a dining area just steps away. Laundry room. An additional bonus room provides the perfect space for a home office, playroom, hobby room, or flex space to fit your needs. Two additional generously sized bedrooms complete the interior. Recent updates include fresh paint throughout, a new heat pump, new vanities and toilets, new light fixtures, and much more, making this home truly move-in ready. Step outside to enjoy the large covered back porch overlooking your own peaceful bubbling creek--an ideal setting for grilling, entertaining, or simply relaxing in the beauty of your very own backyard. Situated on a large 0.46-acre lot, the property also features a concrete driveway and a permanent foundation. The home has been de-titled with the state and is permanently affixed to the property. Located just a couple of miles from the city limits in a quiet neighborhood with great neighbors, this property offers the perfect combination of country charm and everyday convenience. Don't miss this wonderful opportunity! Agent is also the Owner
- Listing Status:
- Pending
- Date Added:
- July 31, 2026
- Data Last Updated:
- August 10, 2026 at 8:38PM
- Listing Office:
- Action Real Estate : 423-638-2732
- Listing Agent:
- Shannon Hinkle : 423-329-2732
- MLS ID:
- 9998938
- General: Soaking TubWalk-In Closet(s)See Remarks
- Appliances: DishwasherRefrigeratorElectric Range
- Laundry: Washer HookupElectric Dryer Hookup
- Basement: Crawl Space
- Flooring: TileHardwoodLuxury Vinyl
- A/C: Ceiling Fan(s)Heat Pump
- Heating: Heat PumpSee Remarks
- Fireplace: Living RoomFireplaceFireplaces: 1
- General: See Remarks
- Style: Ranch
- Parking: DrivewayConcrete
- Roofing: Metal
- Windows: Double Pane Windows
- General: BlockVinyl Siding1Pillar/Post/PierBlock
- Originating MLS: Tennessee/Virginia Regional MLS
- County: Greene
- Zoning: A-1055 098.13
- View: Creek/Stream
- Utilities: Electricity ConnectedOtherWater Connected
- Water: Public
- Sewer: Septic Tank
- Source: Tennessee/Virginia Regional MLS
This listing courtesy of Shannon Hinkle , Action Real Estate
Monthly Payment
- Principal & Interest $
- Property Taxes $
- Home Insurance $
- VA Funding Fee $