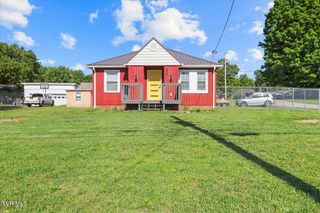
69 Pine Ridge Drive, Afton, TN 37616
- 3 beds |
- 2 baths |
- 1,288 sqft
 Single-Family Home
  Built in 2000
  0.46acre lot
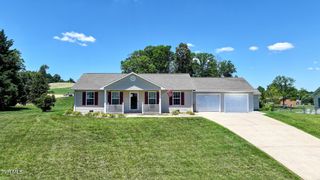
 2 car garage
  $256/sqft
  Listed 1 month ago
Property Description
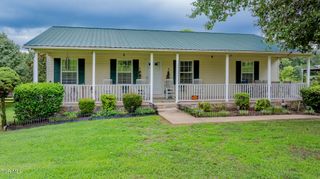
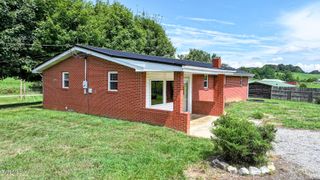
If you've been searching for a home that combines modern updates, timeless charm, and peaceful country living, look no further. This immaculate, move-in-ready 3-bedroom, 2-bath home has been lovingly maintained and thoughtfully updated, offering comfort, style, and convenience. From the moment you arrive, you'll appreciate the inviting curb appeal and spacious covered front porch, complete with ceiling fans and beautiful country views--the perfect place to enjoy your morning coffee or unwind at the end of the day. Inside, a bright open-concept floor plan creates an ideal space for everyday living and entertaining. The living room, dining area, and kitchen flow seamlessly together, while gorgeous hardwood floors add warmth and character throughout the main living areas. The kitchen features stainless steel appliances, a brand-new sink and faucet, abundant cabinetry, and ample workspace for meal preparation and gatherings. French doors off the dining area lead to a private backyard retreat featuring a patio with gazebo, perfect for outdoor dining, entertaining, or simply enjoying the peaceful surroundings. The spacious backyard offers plenty of room for gardening, pets, recreation, or future possibilities. The primary suite provides a relaxing escape with a beautifully remodeled en-suite bath. Two additional bedrooms, a fully remodeled guest bath, and a conveniently located laundry area complete the main level. Recent updates provide peace of mind and include custom plantation shutters throughout, new exterior doors, fresh interior paint, privacy fence (2021) and new rain gutters with screens (2023). Every improvement has been carefully selected to enhance both the beauty and functionality of the home. Downstairs, the two-car drive-under garage offers ample parking, storage, and workspace. Conveniently located just minutes from Greeneville with easy access to Highway 11-E, you'll enjoy the tranquility of country living while remaining close to shopping, dining, schools, healthcare, and all the amenities of the Tri-Cities region. Homes this well-maintained and extensively updated are hard to find. With its desirable layout, quality improvements, beautiful outdoor spaces, and convenient location, this property is ready for its next owner. A complete list of updates and improvements is available in the MLS documents. All information is deemed reliable but should be verified by buyer and buyer's agent. Square footage and dimensions are approximate. Swing frame in back yard does convey BUT swing does not convey.
- Listing Status:
- Active
- Date Added:
- June 25, 2026
- Data Last Updated:
- August 10, 2026 at 8:38PM
- Listing Office:
- KW Kingsport : 423-247-5510
- Listing Agent:
- Heather Price : 423-863-4345
- MLS ID:
- 9997376
- General: Shed(s)
- Style: Raised Ranch
- Parking: DrivewayConcreteGarage Door OpenerAttached
- Roofing: Metal
- Windows: Double Pane Windows
- General: Stone VeneerVinyl SidingOneBlock
- HOA Amenities: Landscaping
- Originating MLS: Tennessee/Virginia Regional MLS
- County: Greene
- Zoning: A-1055o C 002.00
- Water: Public
- Sewer: Septic Tank
- Source: Tennessee/Virginia Regional MLS
This listing courtesy of Heather Price , KW Kingsport
Monthly Payment
- Principal & Interest $
- Property Taxes $
- Home Insurance $
- VA Funding Fee $

 New - 16 hours ago