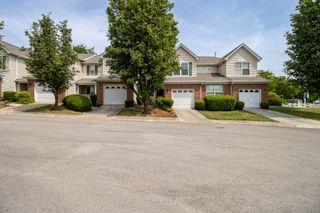
129 Pepper Ridge Cir, Antioch, TN 37013
- 2 beds |
- 2 baths |
- 1,598 sqft
 Town Home
  Built in 1991
  1,307sqft lot
 1 car garage
  $160/sqft
  Listed 2 months ago
Property Description
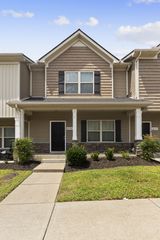
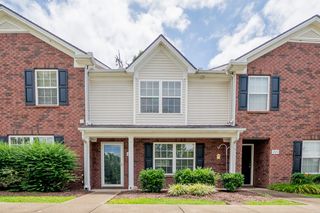
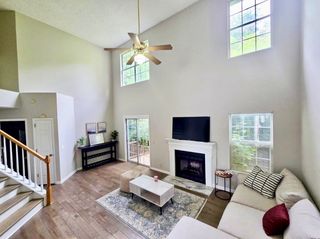
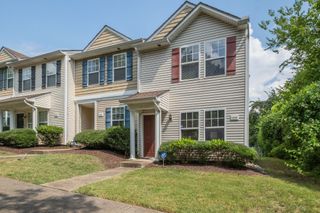
Price Reduced. A beautifully maintained corner-unit townhome that shows like a single-family home. Freshly painted and featuring solid-surface flooring throughout, this move-in-ready home offers the perfect blend of charm, space, and flexibility. The inviting floor plan features a spacious living room, elegant formal dining room, and a bright kitchen with beautifully upgraded stainless steel appliances, abundant cabinetry, and a cozy breakfast nook perfect for casual dining. Upstairs, you'll find two generously sized bedrooms and two full bathrooms, providing comfort and privacy for family and guests. The finished lower level offers incredible versatility with a large bonus room featuring its own private entrance through the one car attached garage. Ideal as a home office, media room, fitness room, guest space, or potential third bedroom (buyer to verify intended use), this flexible area can easily adapt to your lifestyle. The private entrance also provides added privacy for extended guests or a home-based business. As a desirable corner unit, this home offers added privacy, abundant natural light, and an enhanced sense of space. Thoughtfully updated and exceptionally well cared for, it combines the low-maintenance convenience of condominium living with the feel and flow of a traditional home. Conveniently located near shopping, restaurants, parks, and major commuter routes, this special property delivers outstanding value in a highly desirable location. Come experience the warmth, versatility, and welcoming character of this Cottage Beauty at Pepper Ridge—you'll feel at home the moment you arrive.
- Listing Status:
- Active
- Date Added:
- June 30, 2026
- Data Last Updated:
- August 10, 2026 at 11:20PM
- Listing Office:
- Benchmark Realty, LLC : 6155745669
- Listing Agent:
- Wayne Weaver : 6155745669
- MLS ID:
- 3255067

- Other Structures: Deck
- Parking: Alley AccessParking spaces: 2
- Roofing: Asphalt
- General: Two
- HOA Amenities: ClubhousePool240.0Monthly
- Originating MLS: realtrac
- County: Davidson CountyTN
- Zoning: 149050A12900CO
- Utilities: Water Available
- Water: Public
- Sewer: Public Sewer
- Source: realtrac
This listing courtesy of Wayne Weaver , Benchmark Realty, LLC
Monthly Payment
- Principal & Interest $
- Property Taxes $
- Home Insurance $
- VA Funding Fee $

 New - 18 hours ago