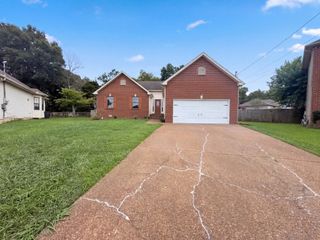
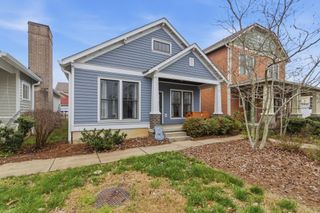
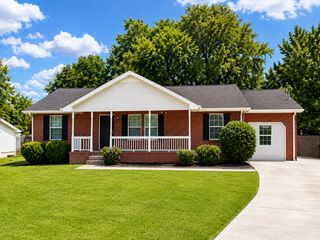
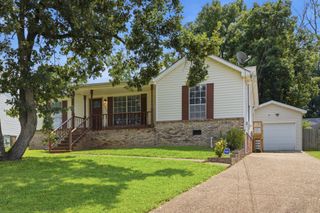
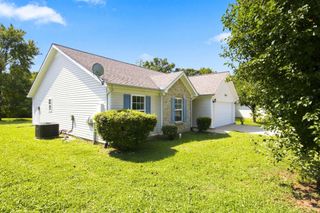
1420 Laurel Oak Dr, Antioch, TN 37013
- 3 beds |
- 2 baths |
- 1,286 sqft
 Single-Family Home
  Built in 2000
  0.26acre lot
 1 car garage
  $272/sqft
  Listed 17 days ago
Property Description
Step inside to a freshly painted interior with easy-care laminate and tile flooring, an inviting living area with fireplace, and an updated kitchen featuring Corian countertops and abundant cabinet space. The primary suite includes a private bath and walk-in closet, while two additional bedrooms offer flexibility for guests, home office or hobbies. Outside may become your favorite part of the home! The large covered deck creates an outdoor living space perfect for morning coffee, grilling and relaxing, overlooking a level, fully fenced backyard with plenty of room to enjoy. And the location adds even more value—shopping, groceries, restaurants and everyday conveniences are just minutes away, with J. Percy Priest Lake nearby for boating, fishing and outdoor recreation. Attached garage, all-electric home, newer HVAC and water heater add to the home's practicality. Ask about available financing options that may allow qualified buyers to purchase with $0 down. New professional photography, video tour and floor plan available. Come see why 1420 Laurel Oak deserves a fresh look! No HOA!!
- Listing Status:
- Active
- Date Added:
- August 15, 2026
- Data Last Updated:
- August 25, 2026 at 2:18PM
- Listing Office:
- Mi Casa Realty : 6155934936
- Listing Agent:
- Flor Melgar, Managing Broker, Realtor® : 6155934936
- MLS ID:
- 3513596

- Other Structures: PorchDeckCovered
- Parking: Garage Faces FrontDrivewayParking spaces: 3
- Roofing: Shingle
- General: One
- Originating MLS: realtrac
- County: Davidson CountyTN
- Topography: Level
- Zoning: 16412003400
- Fencing: Back Yard
- Utilities: Electricity AvailableWater Available
- Water: Public
- Sewer: Public Sewer
- Source: realtrac
This listing courtesy of Flor Melgar, Managing Broker, Realtor® , Mi Casa Realty
Monthly Payment
- Principal & Interest $
- Property Taxes $
- Home Insurance $
- VA Funding Fee $

 New - 3 days ago