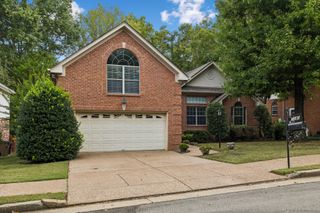
208 Holly Ridge, Antioch, TN 37013
- 3 beds |
- 3 baths |
- 2,019 sqft
 Single-Family Home
  Built in 2027
  6,098sqft lot
 2 car garage
  $227/sqft
  Listed 2 days ago
Property Description
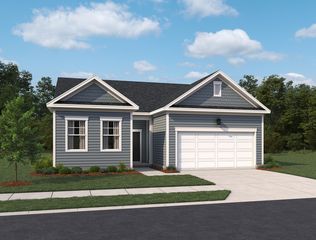
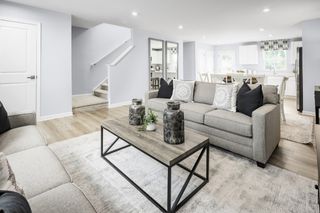
Welcome to the Darlington II, a beautifully designed to-be-built home in Cedars of Cane Ridge, Nashville's sought-after 55+ active adult community. Offering a thoughtful blend of comfort, style, and functionality, this home is perfect for those seeking low-maintenance living without sacrificing space or elegance. The Darlington II features an inviting open-concept design that seamlessly connects the kitchen, dining area, and family room, creating the ideal setting for everyday living and entertaining. The well-appointed kitchen serves as the heart of the home, offering abundant workspace and storage while overlooking the main living areas. The private owner's suite provides a relaxing retreat with a spacious walk-in closet and a thoughtfully designed bath. Additional bedrooms offer flexibility for overnight guests, hobbies, or a home office, ensuring the home adapts to your lifestyle needs. Enjoy outdoor living with a covered patio, perfect for morning coffee, relaxing evenings, or gathering with friends and family. Every space in the Darlington II has been designed to maximize comfort, convenience, and livability. Located in Cedars of Cane Ridge, residents enjoy exceptional community amenities, including pickleball courts, walking trails, green spaces, and picnic areas that encourage an active and connected lifestyle. Conveniently located near Nolensville, Century Farms, shopping, dining, and downtown Nashville, the community offers the perfect balance of tranquility and accessibility. For a limited time, buyers can receive 80% off the first $20,000 in design selections, providing an outstanding opportunity to personalize their new home with finishes that reflect their unique style. This home is to be built. List price reflects the base home price only and does not include lot premiums, structural options, upgrades, or additional design selections. Floor plans, renderings, and photos are for illustrative purposes only.
- Listing Status:
- Active
- Date Added:
- September 22, 2026
- Data Last Updated:
- September 24, 2026 at 2:21PM
- Listing Office:
- Ashton Nashville Residential : 6154986233
- Listing Agent:
- Donna Bowman : 6154986233
- MLS ID:
- 3597872

- Other Structures: PatioCovered
- Parking: Garage Faces FrontParking spaces: 2
- General: One
- HOA Amenities: Fifty Five and Up CommunityDog ParkPickleball Court(s)SidewalksUnderground UtilitiesTrail(s)Maintenance StructureMaintenance GroundsTrash100.0Monthly
- Originating MLS: realtrac
- County: Davidson CountyTN
- Topography: Corner Lot
- Utilities: Water Available
- Water: Public
- Sewer: Public Sewer
- Source: realtrac
This listing courtesy of Donna Bowman , Ashton Nashville Residential
Monthly Payment
- Principal & Interest $
- Property Taxes $
- Home Insurance $
- VA Funding Fee $

 New - 1 day ago